Skip to content
Matching Floor Plans

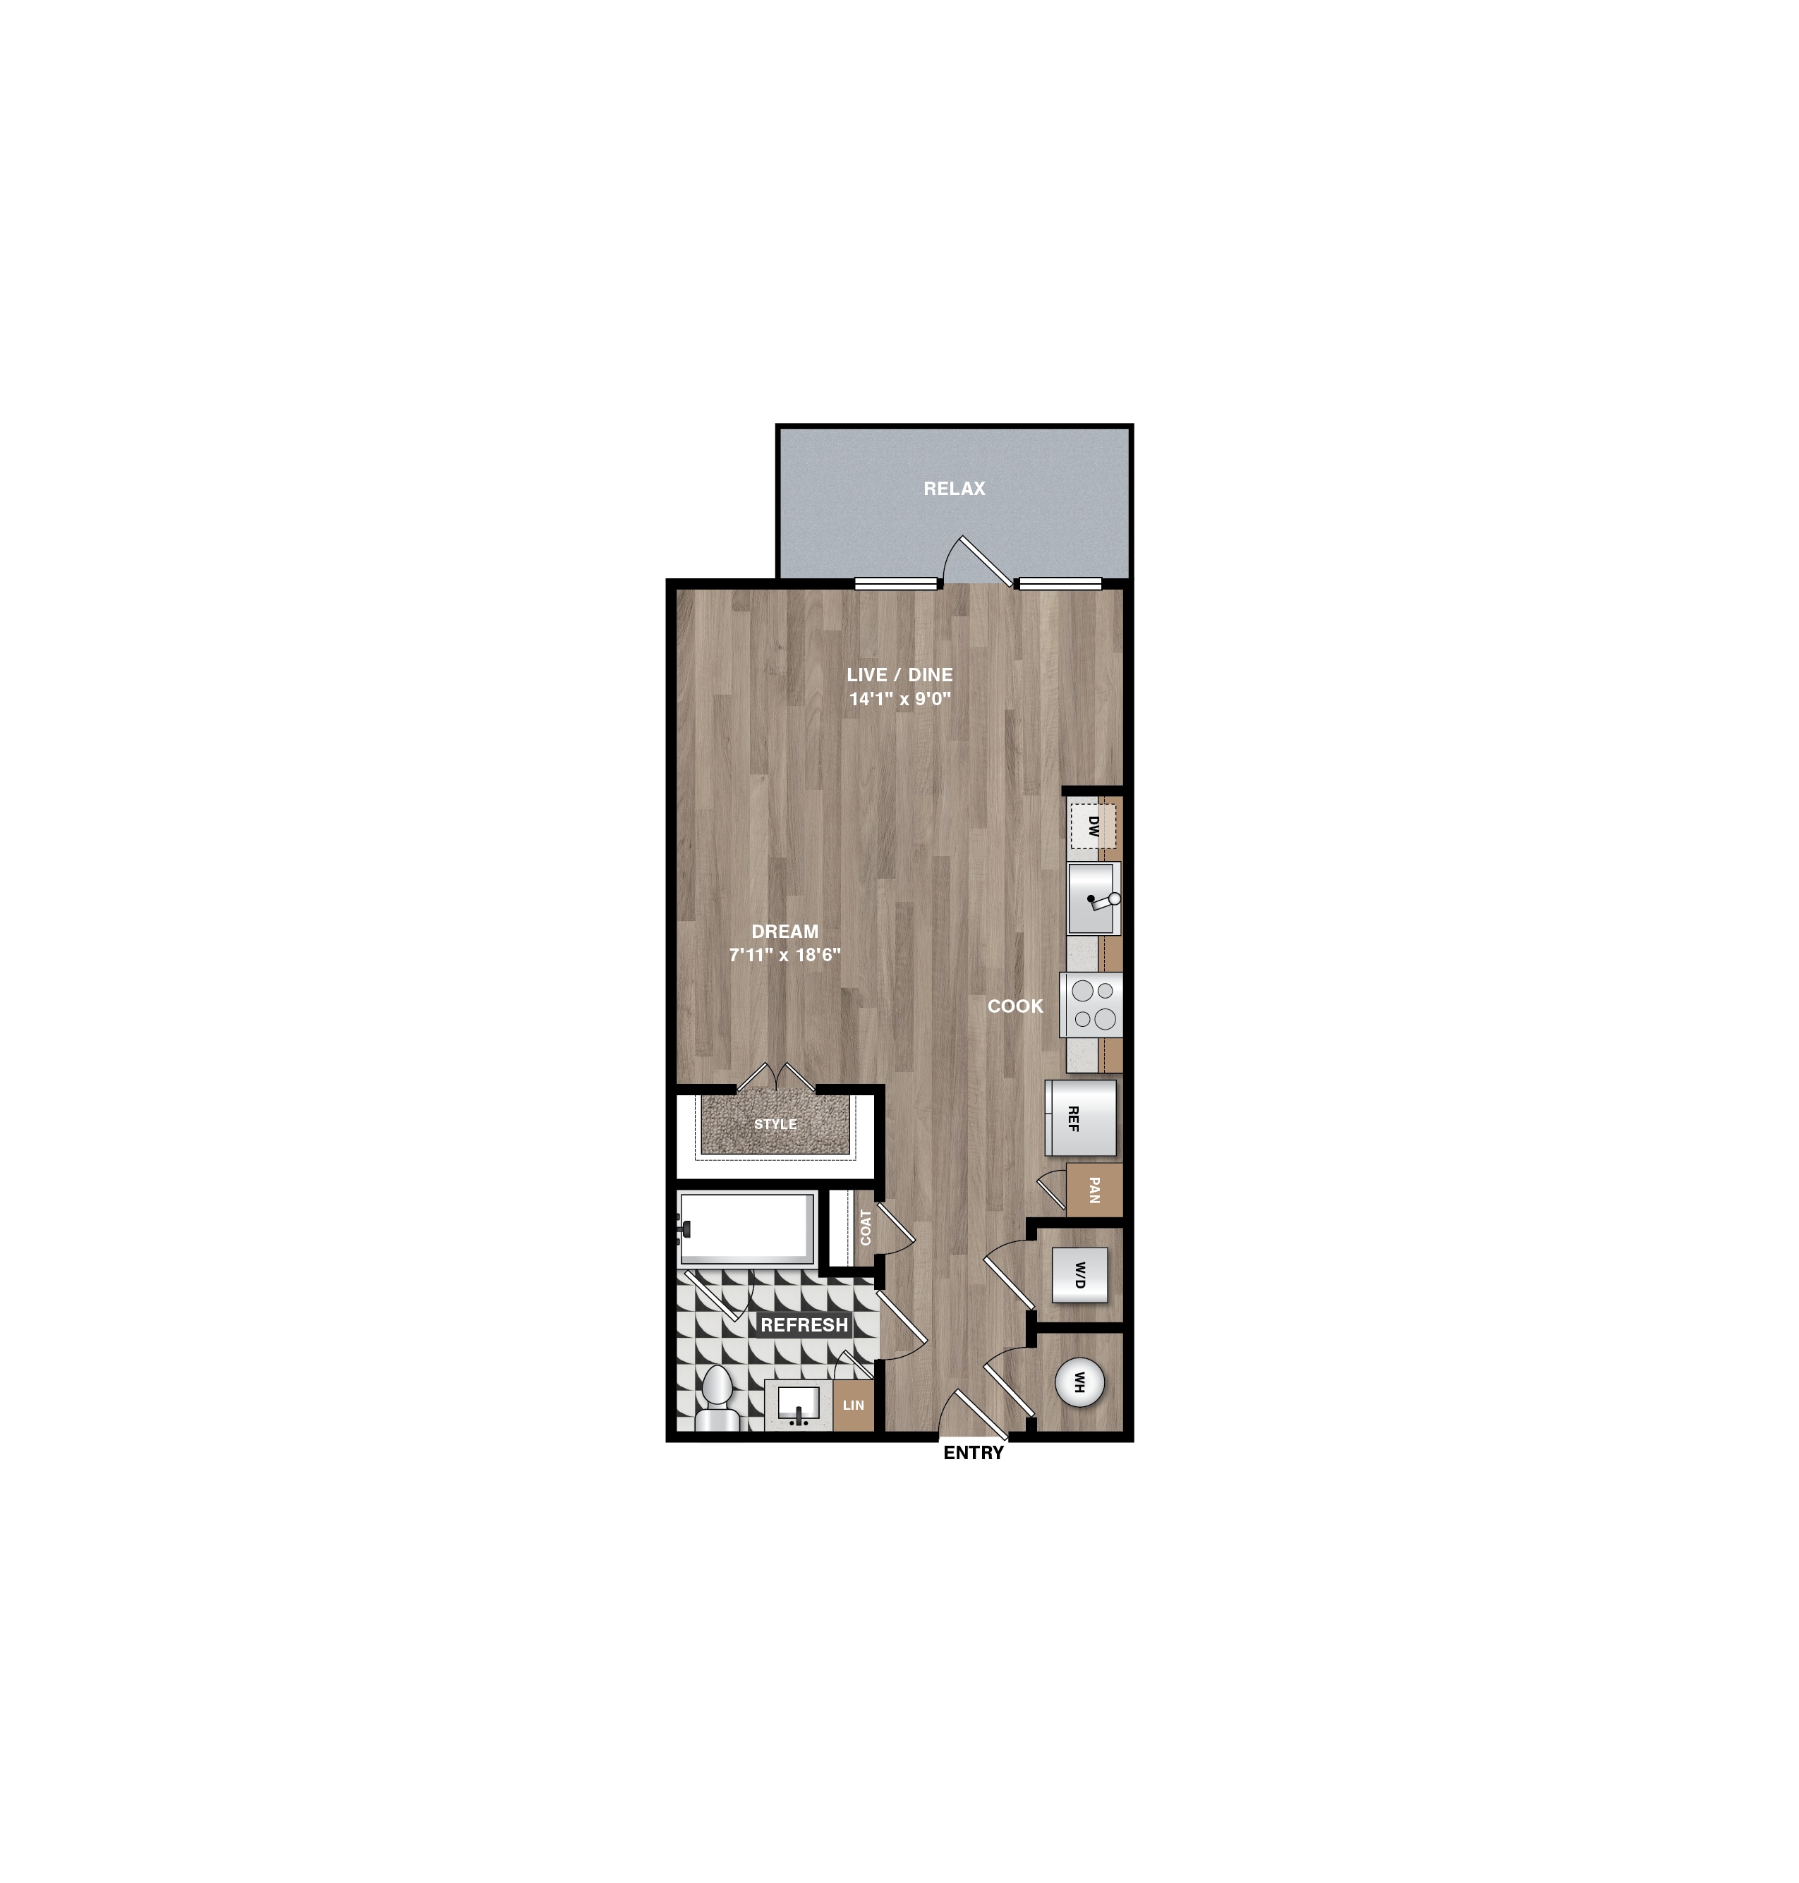
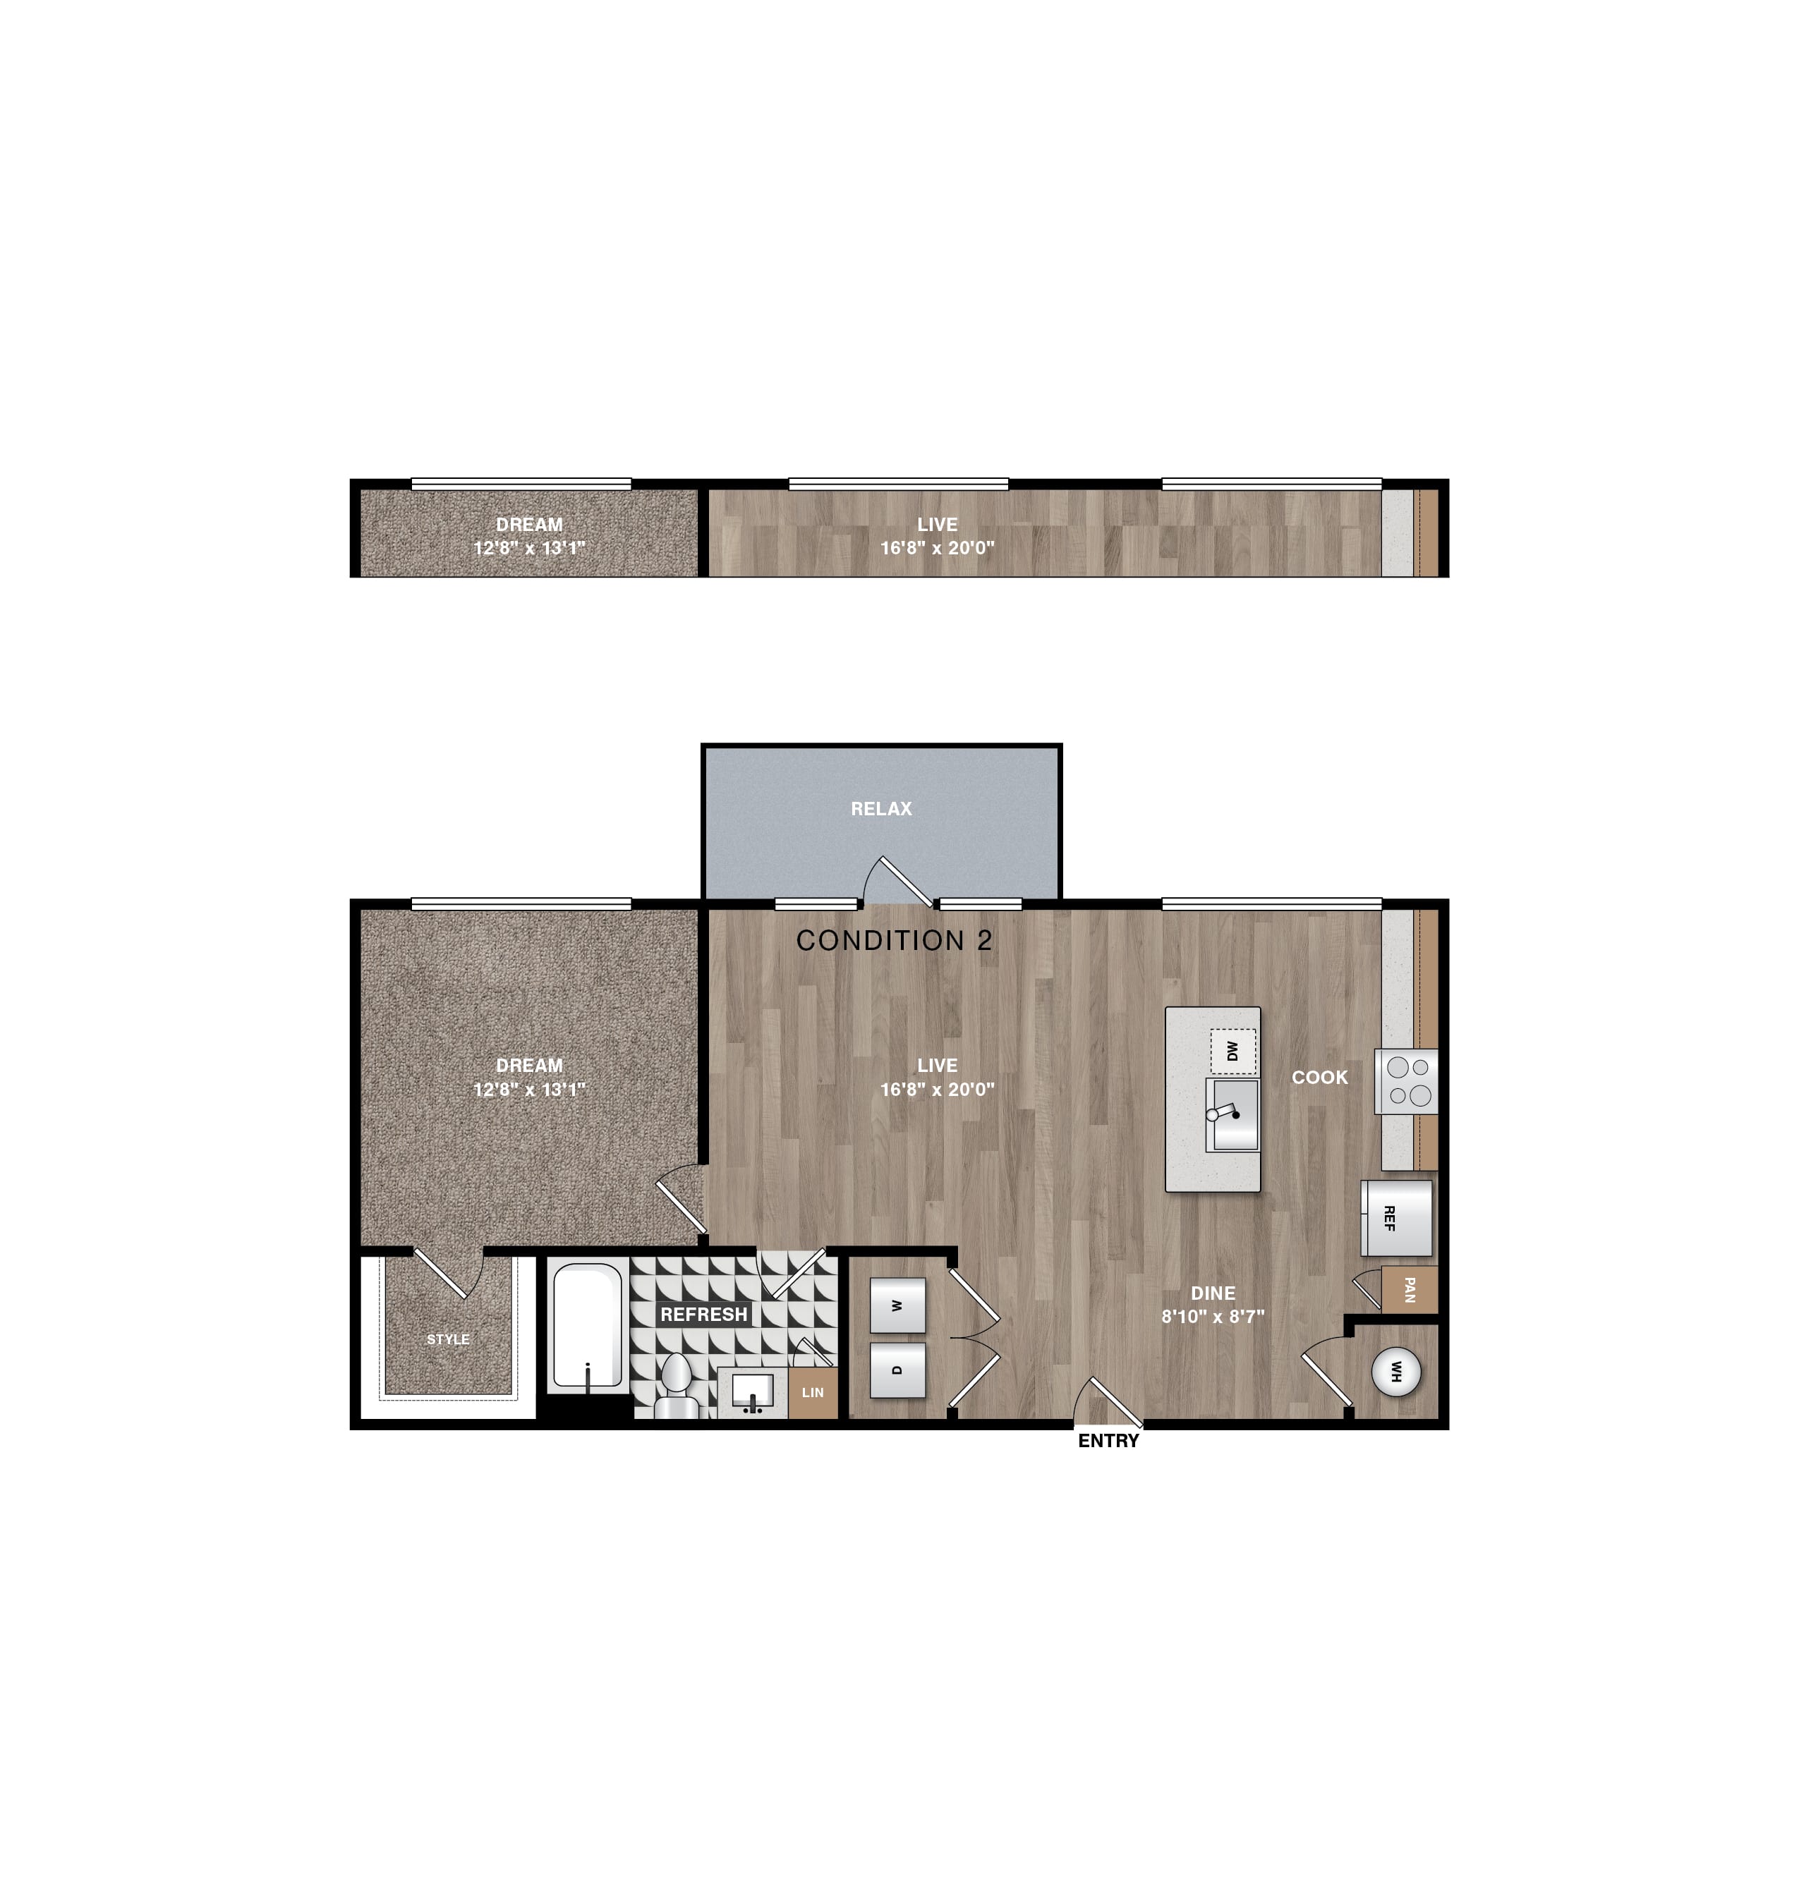
E1

  • Studio
  • 1 Bath
  • 535 Sq. Ft.
Call For Details
Available Now
View Floor Plan

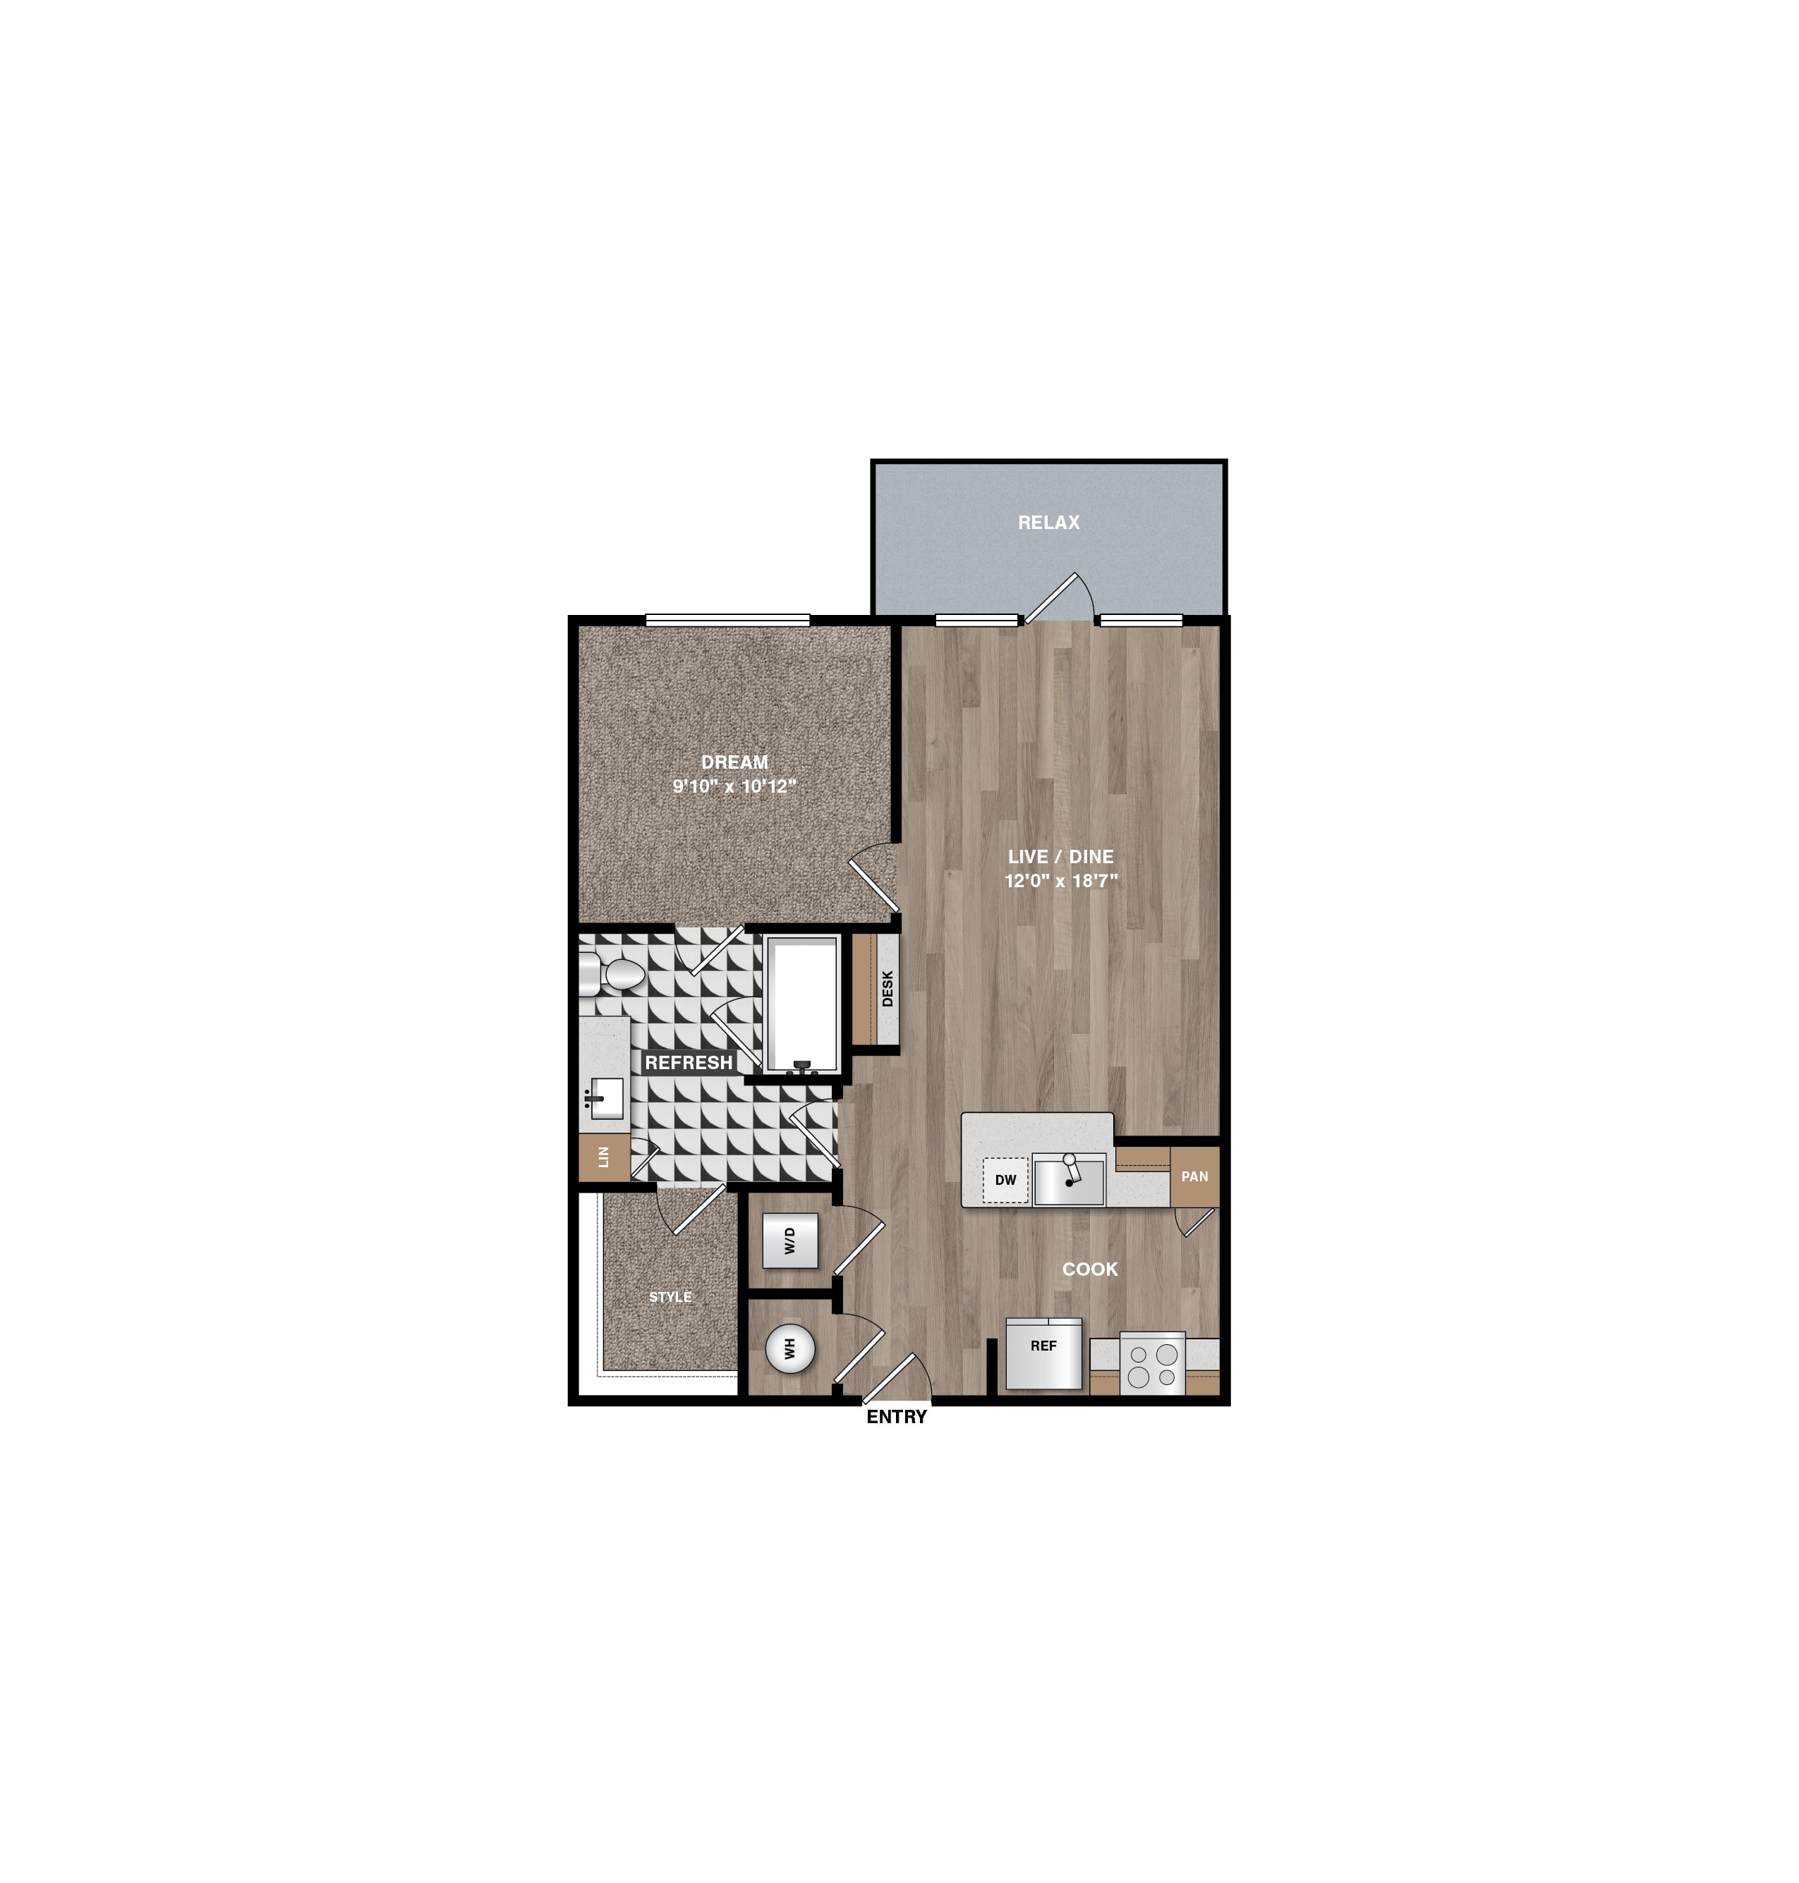
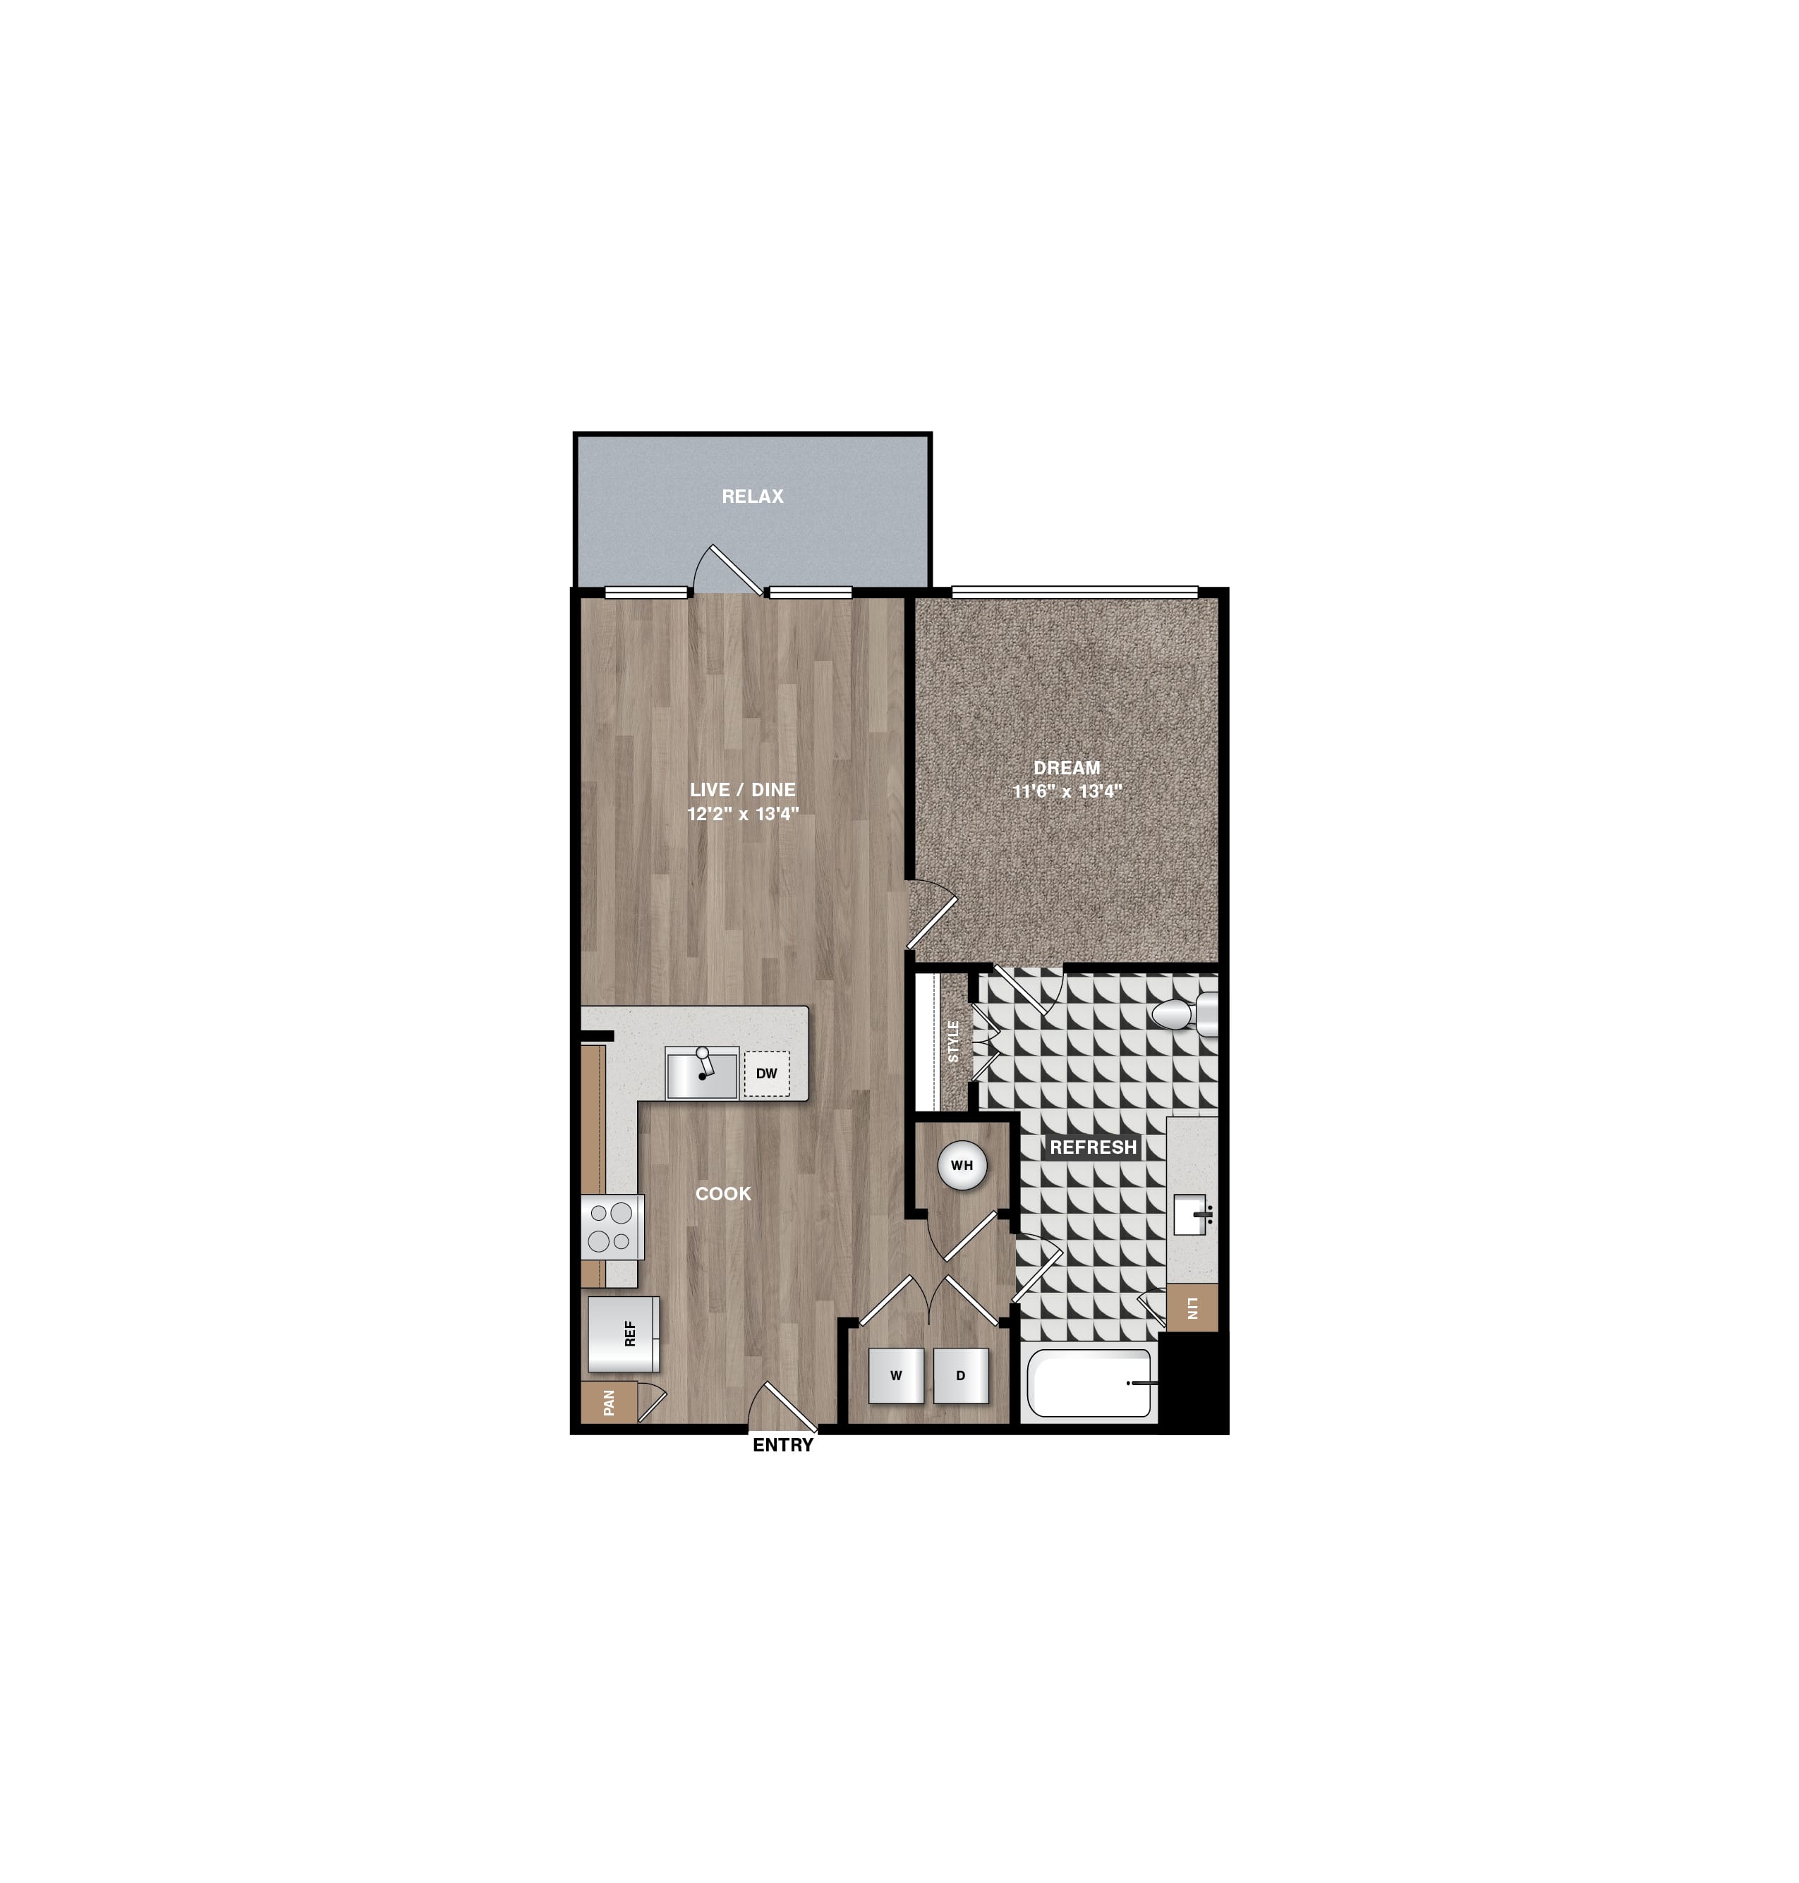
A1

  • 1 Bed
  • 1 Bath
  • 697 Sq. Ft.
Call For Details
Available Now
View Floor Plan

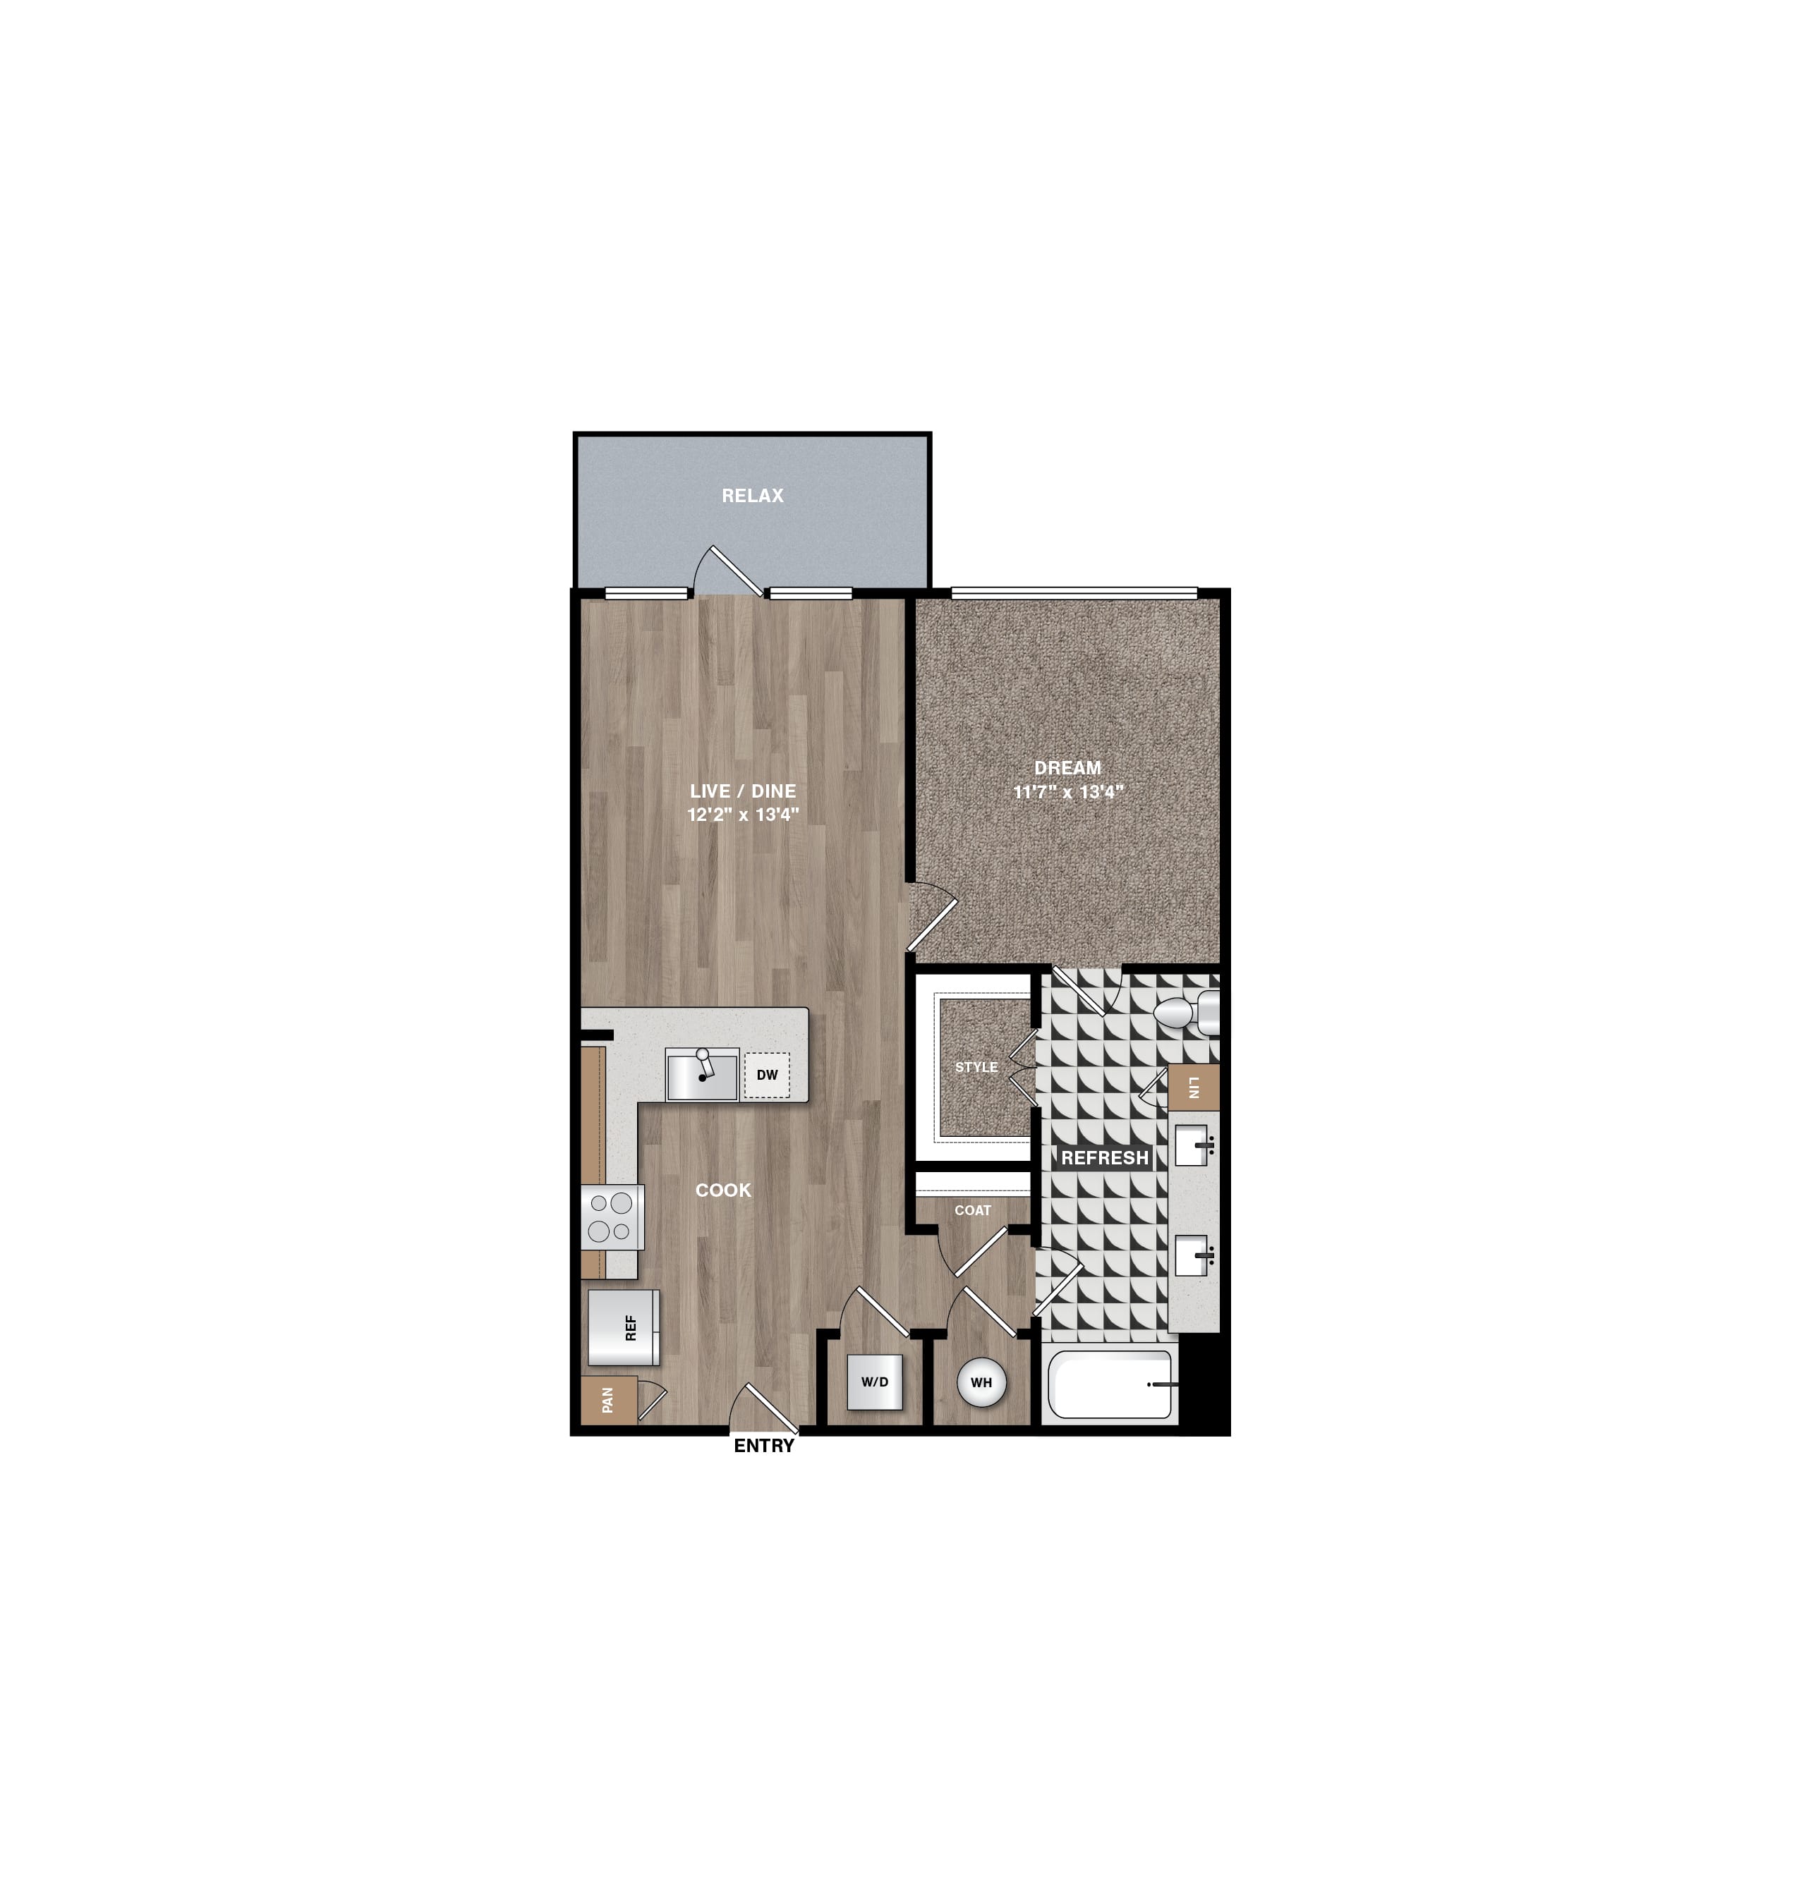
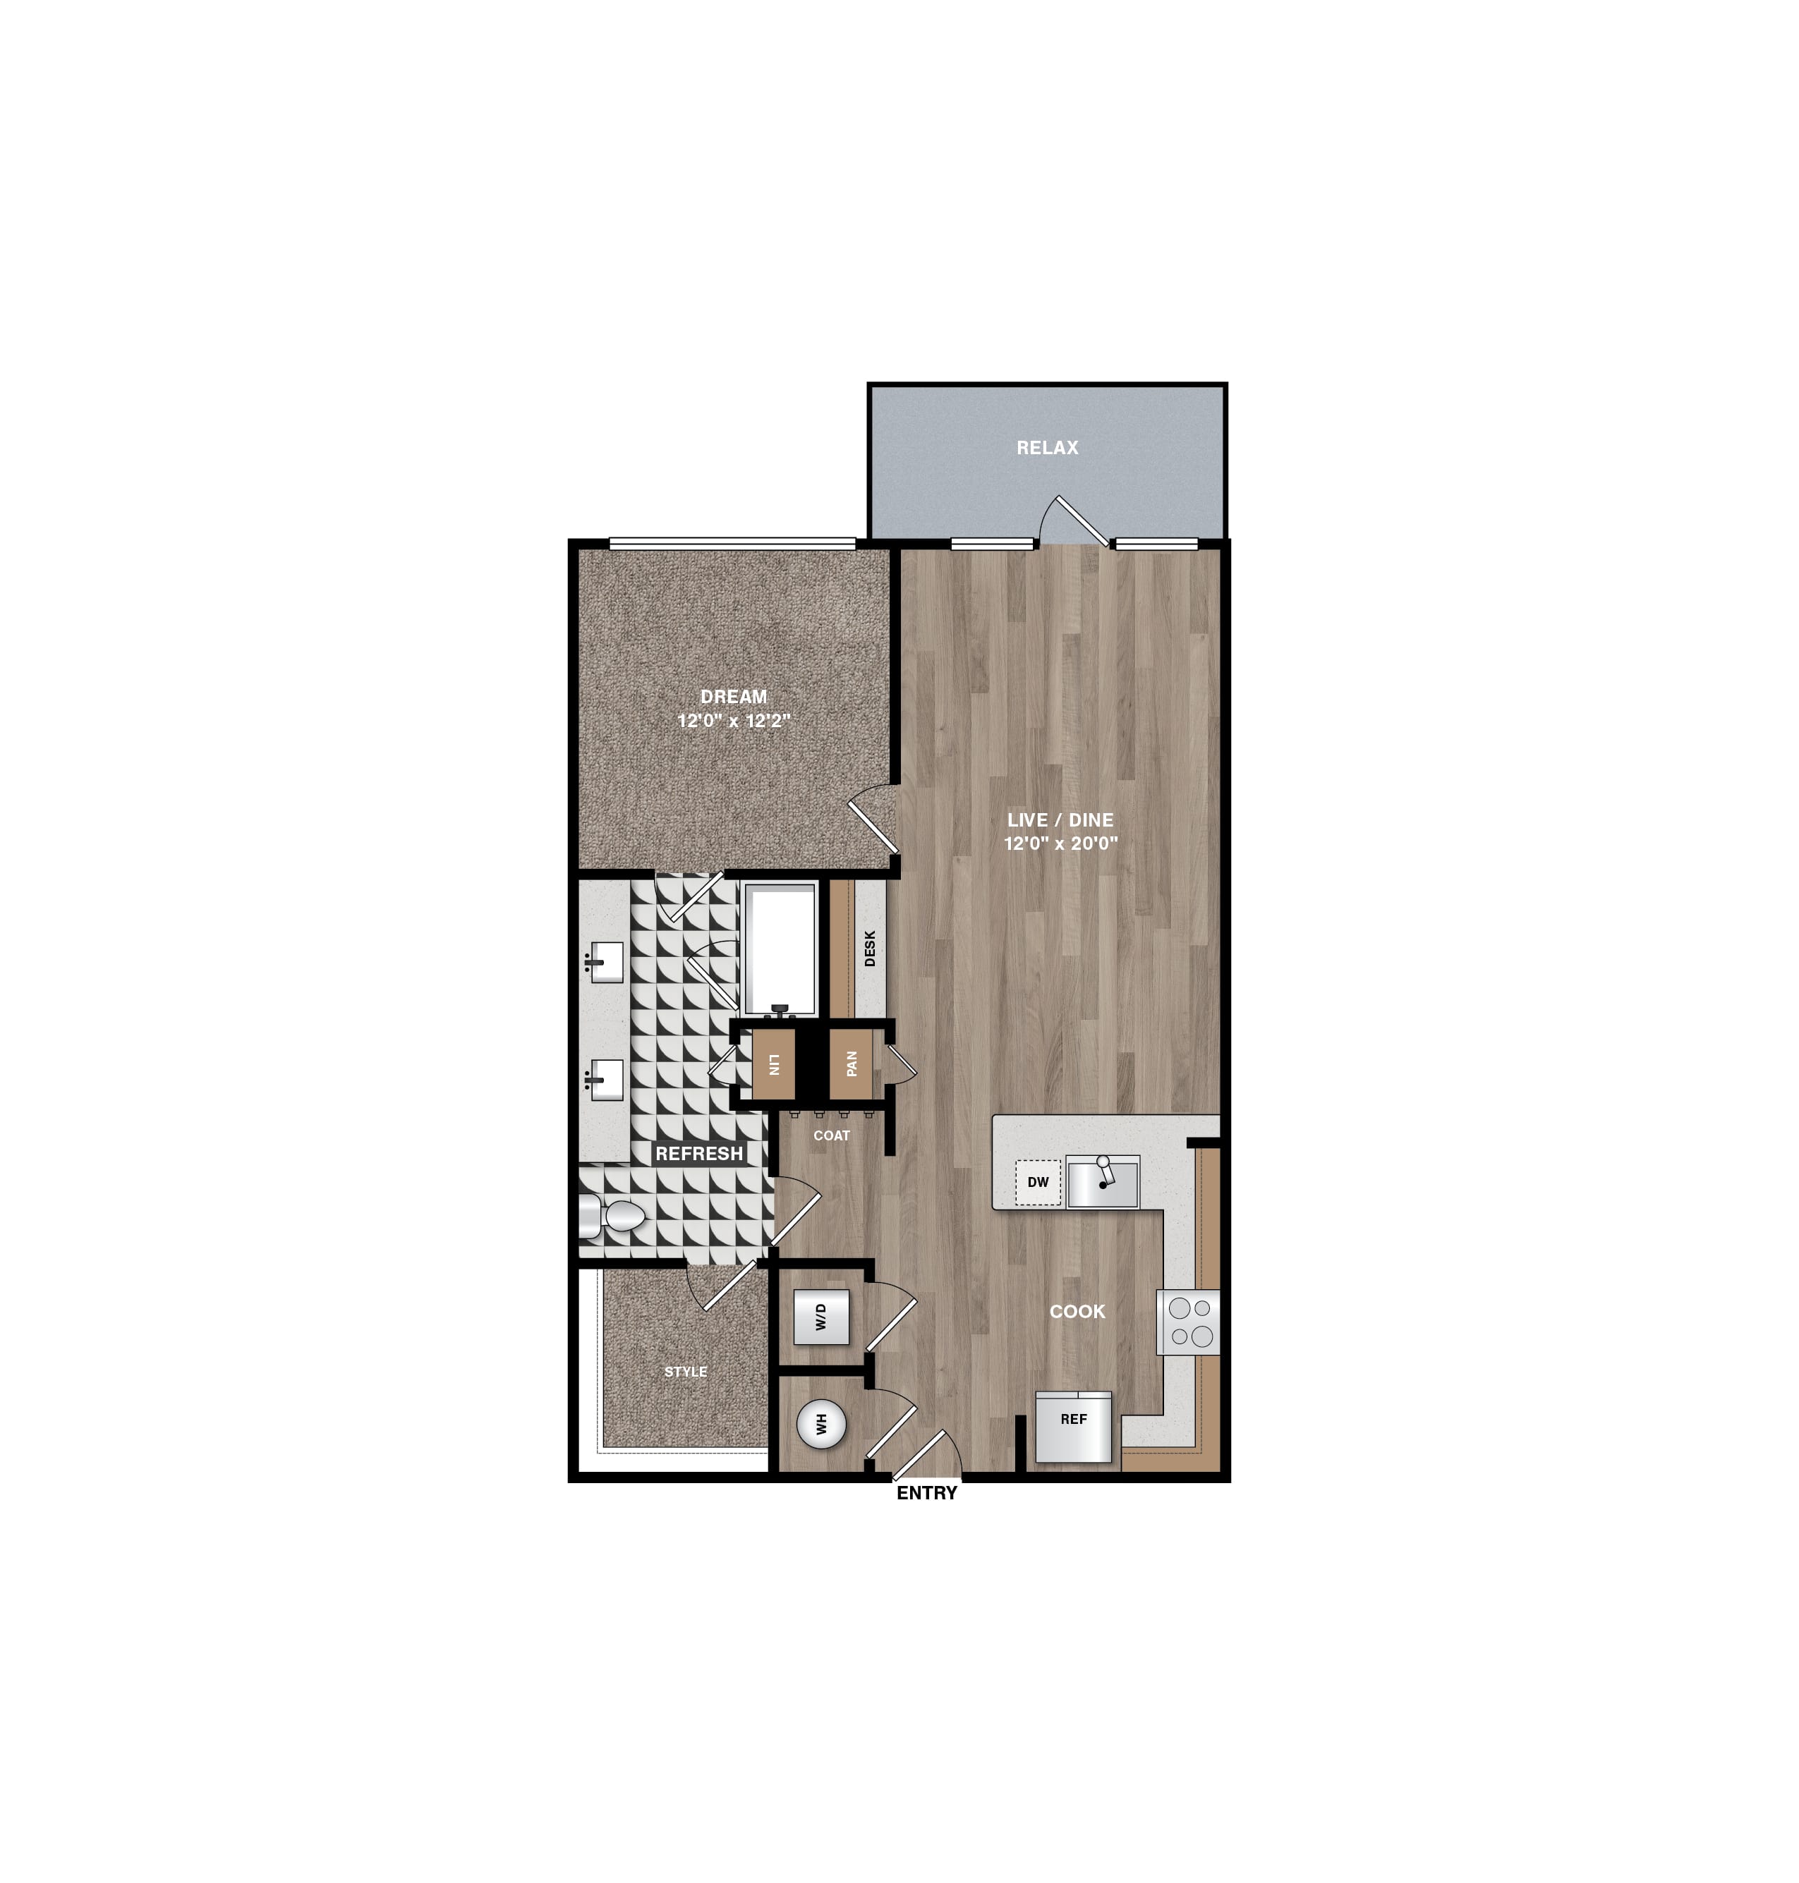
A2

  • 1 Bed
  • 1 Bath
  • 744 Sq. Ft.
Call For Details
Available Now
View Floor Plan

A2 HC

  • 1 Bed
  • 1 Bath
  • 744 Sq. Ft.
Call For Details
Available Now
View Floor Plan

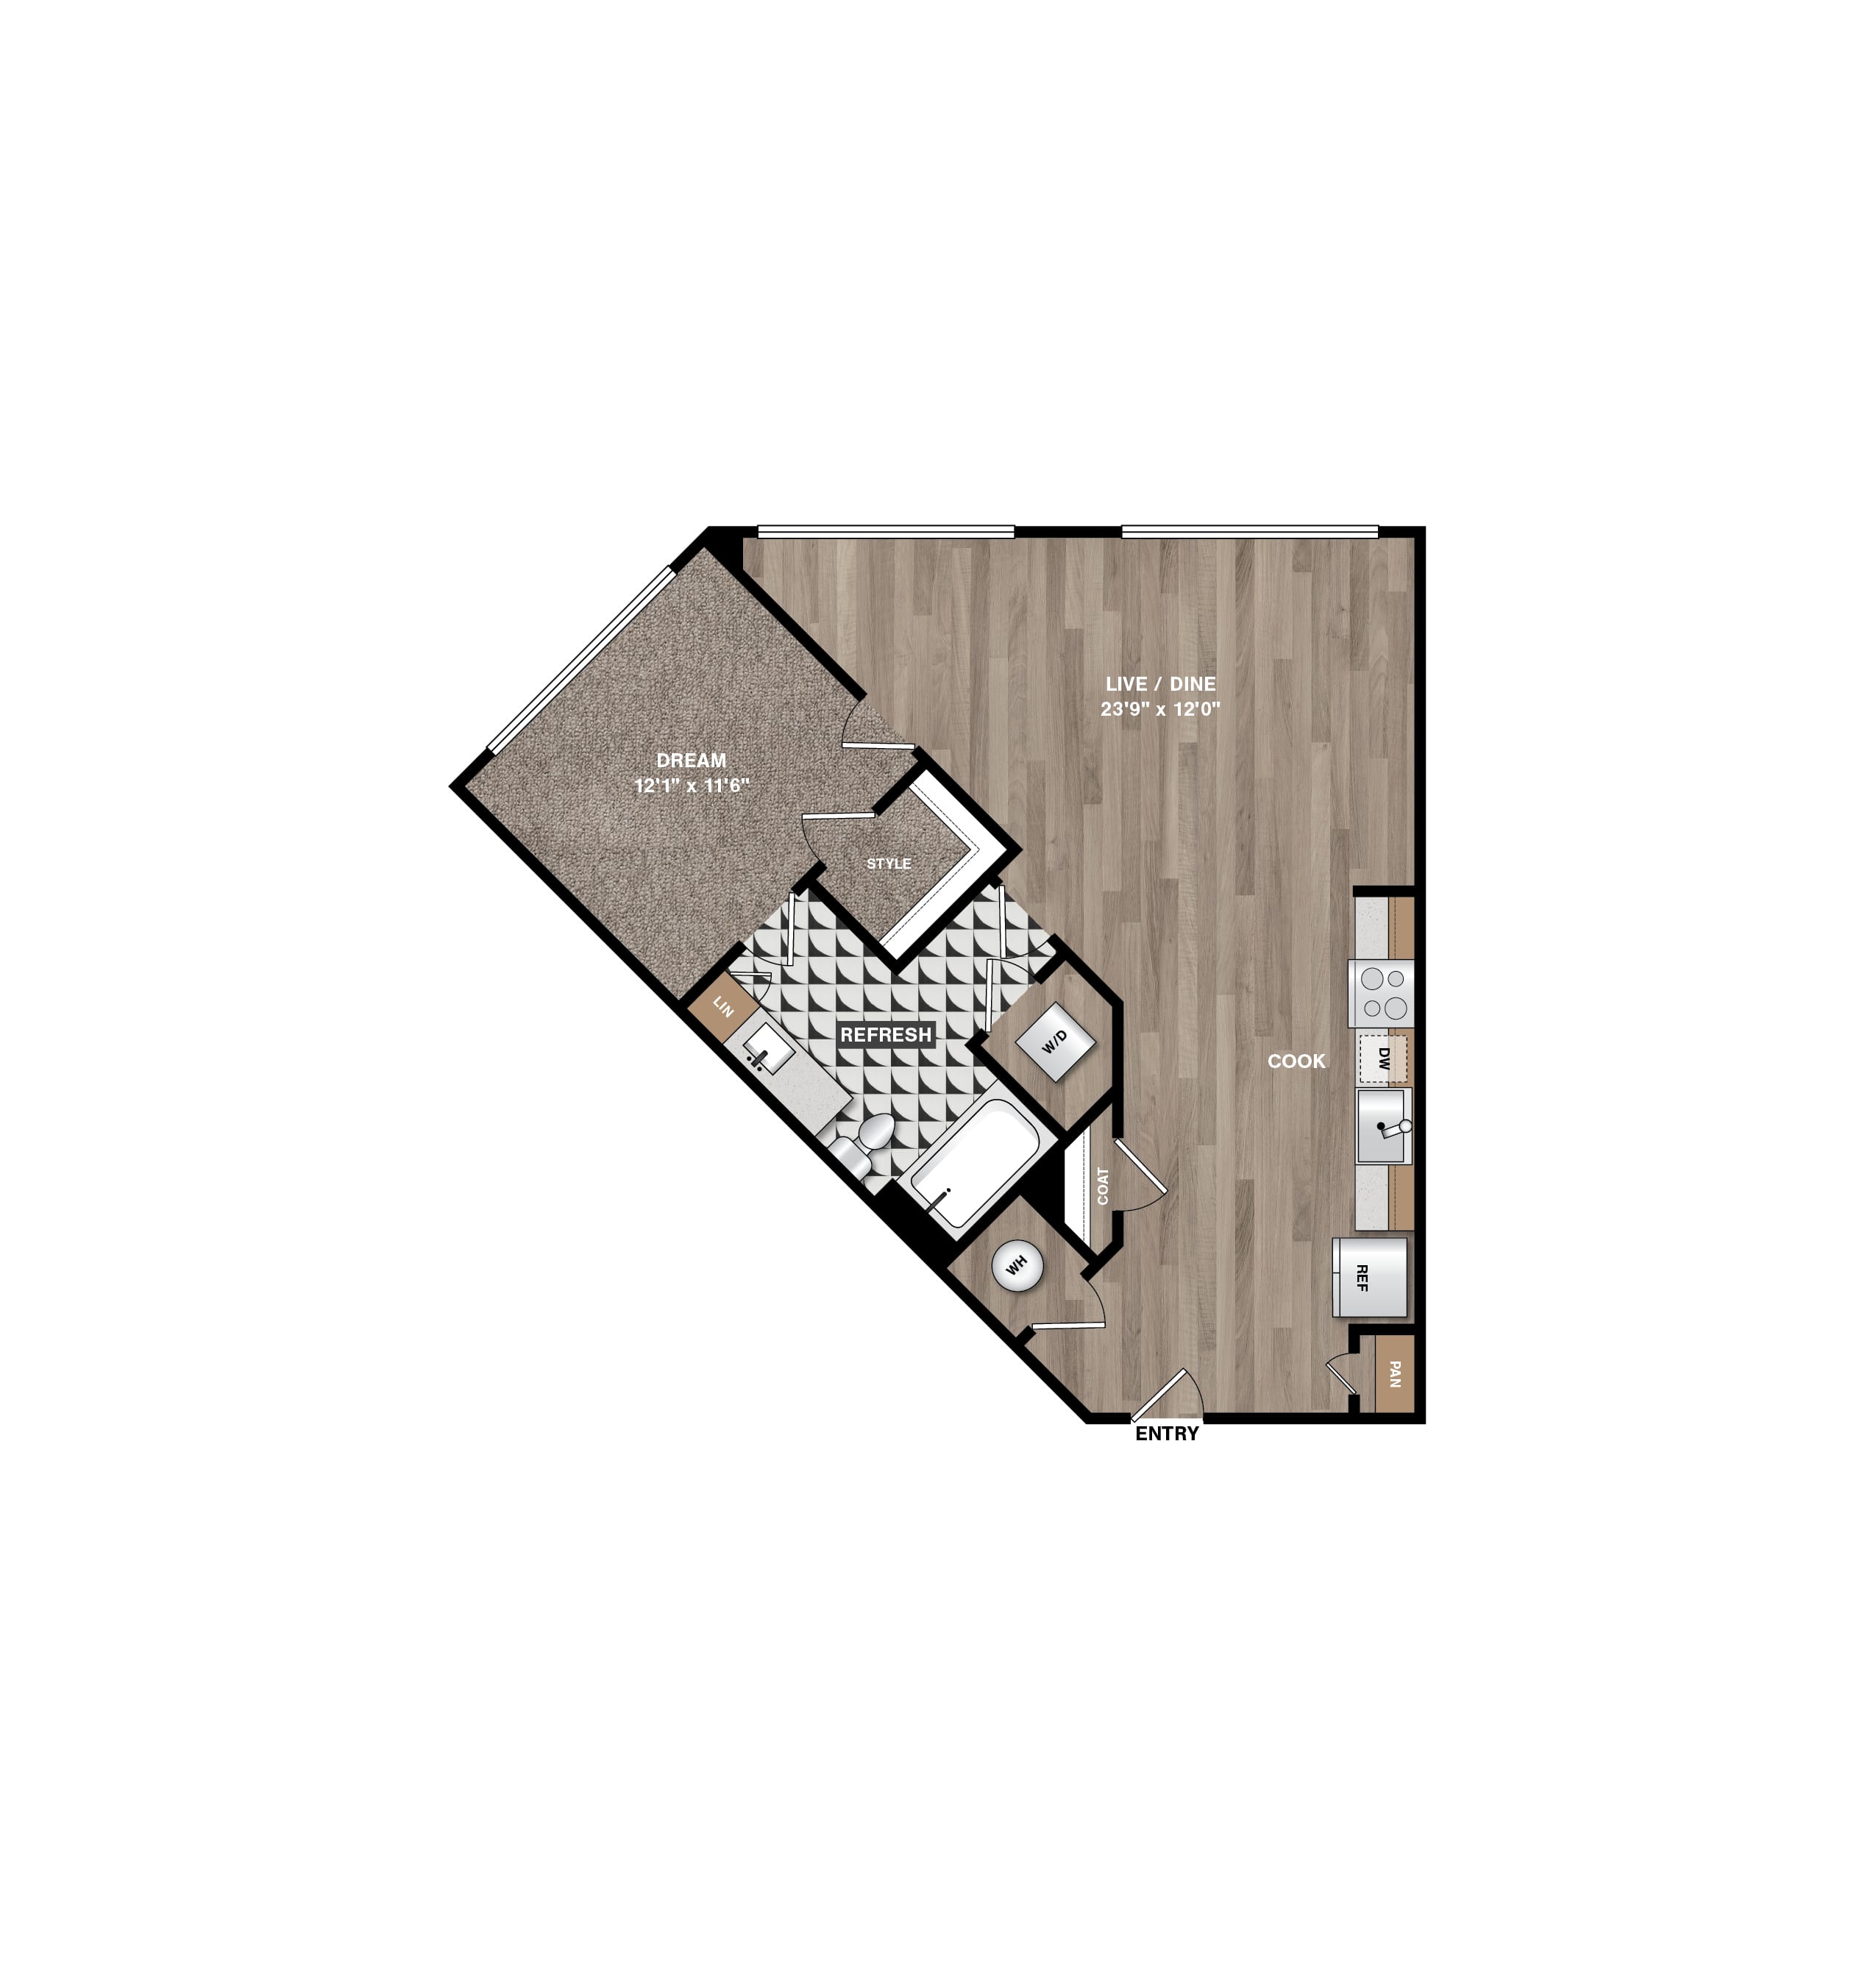
A3

  • 1 Bed
  • 1 Bath
  • 828 Sq. Ft.
Call For Details
Available Now
View Floor Plan

A4

  • 1 Bed
  • 1 Bath
  • 783 Sq. Ft.
Call For Details
Available Now
View Floor Plan

A5

  • 1 Bed
  • 1 Bath
  • 784 Sq. Ft.
Call For Details
Available Now
View Floor Plan

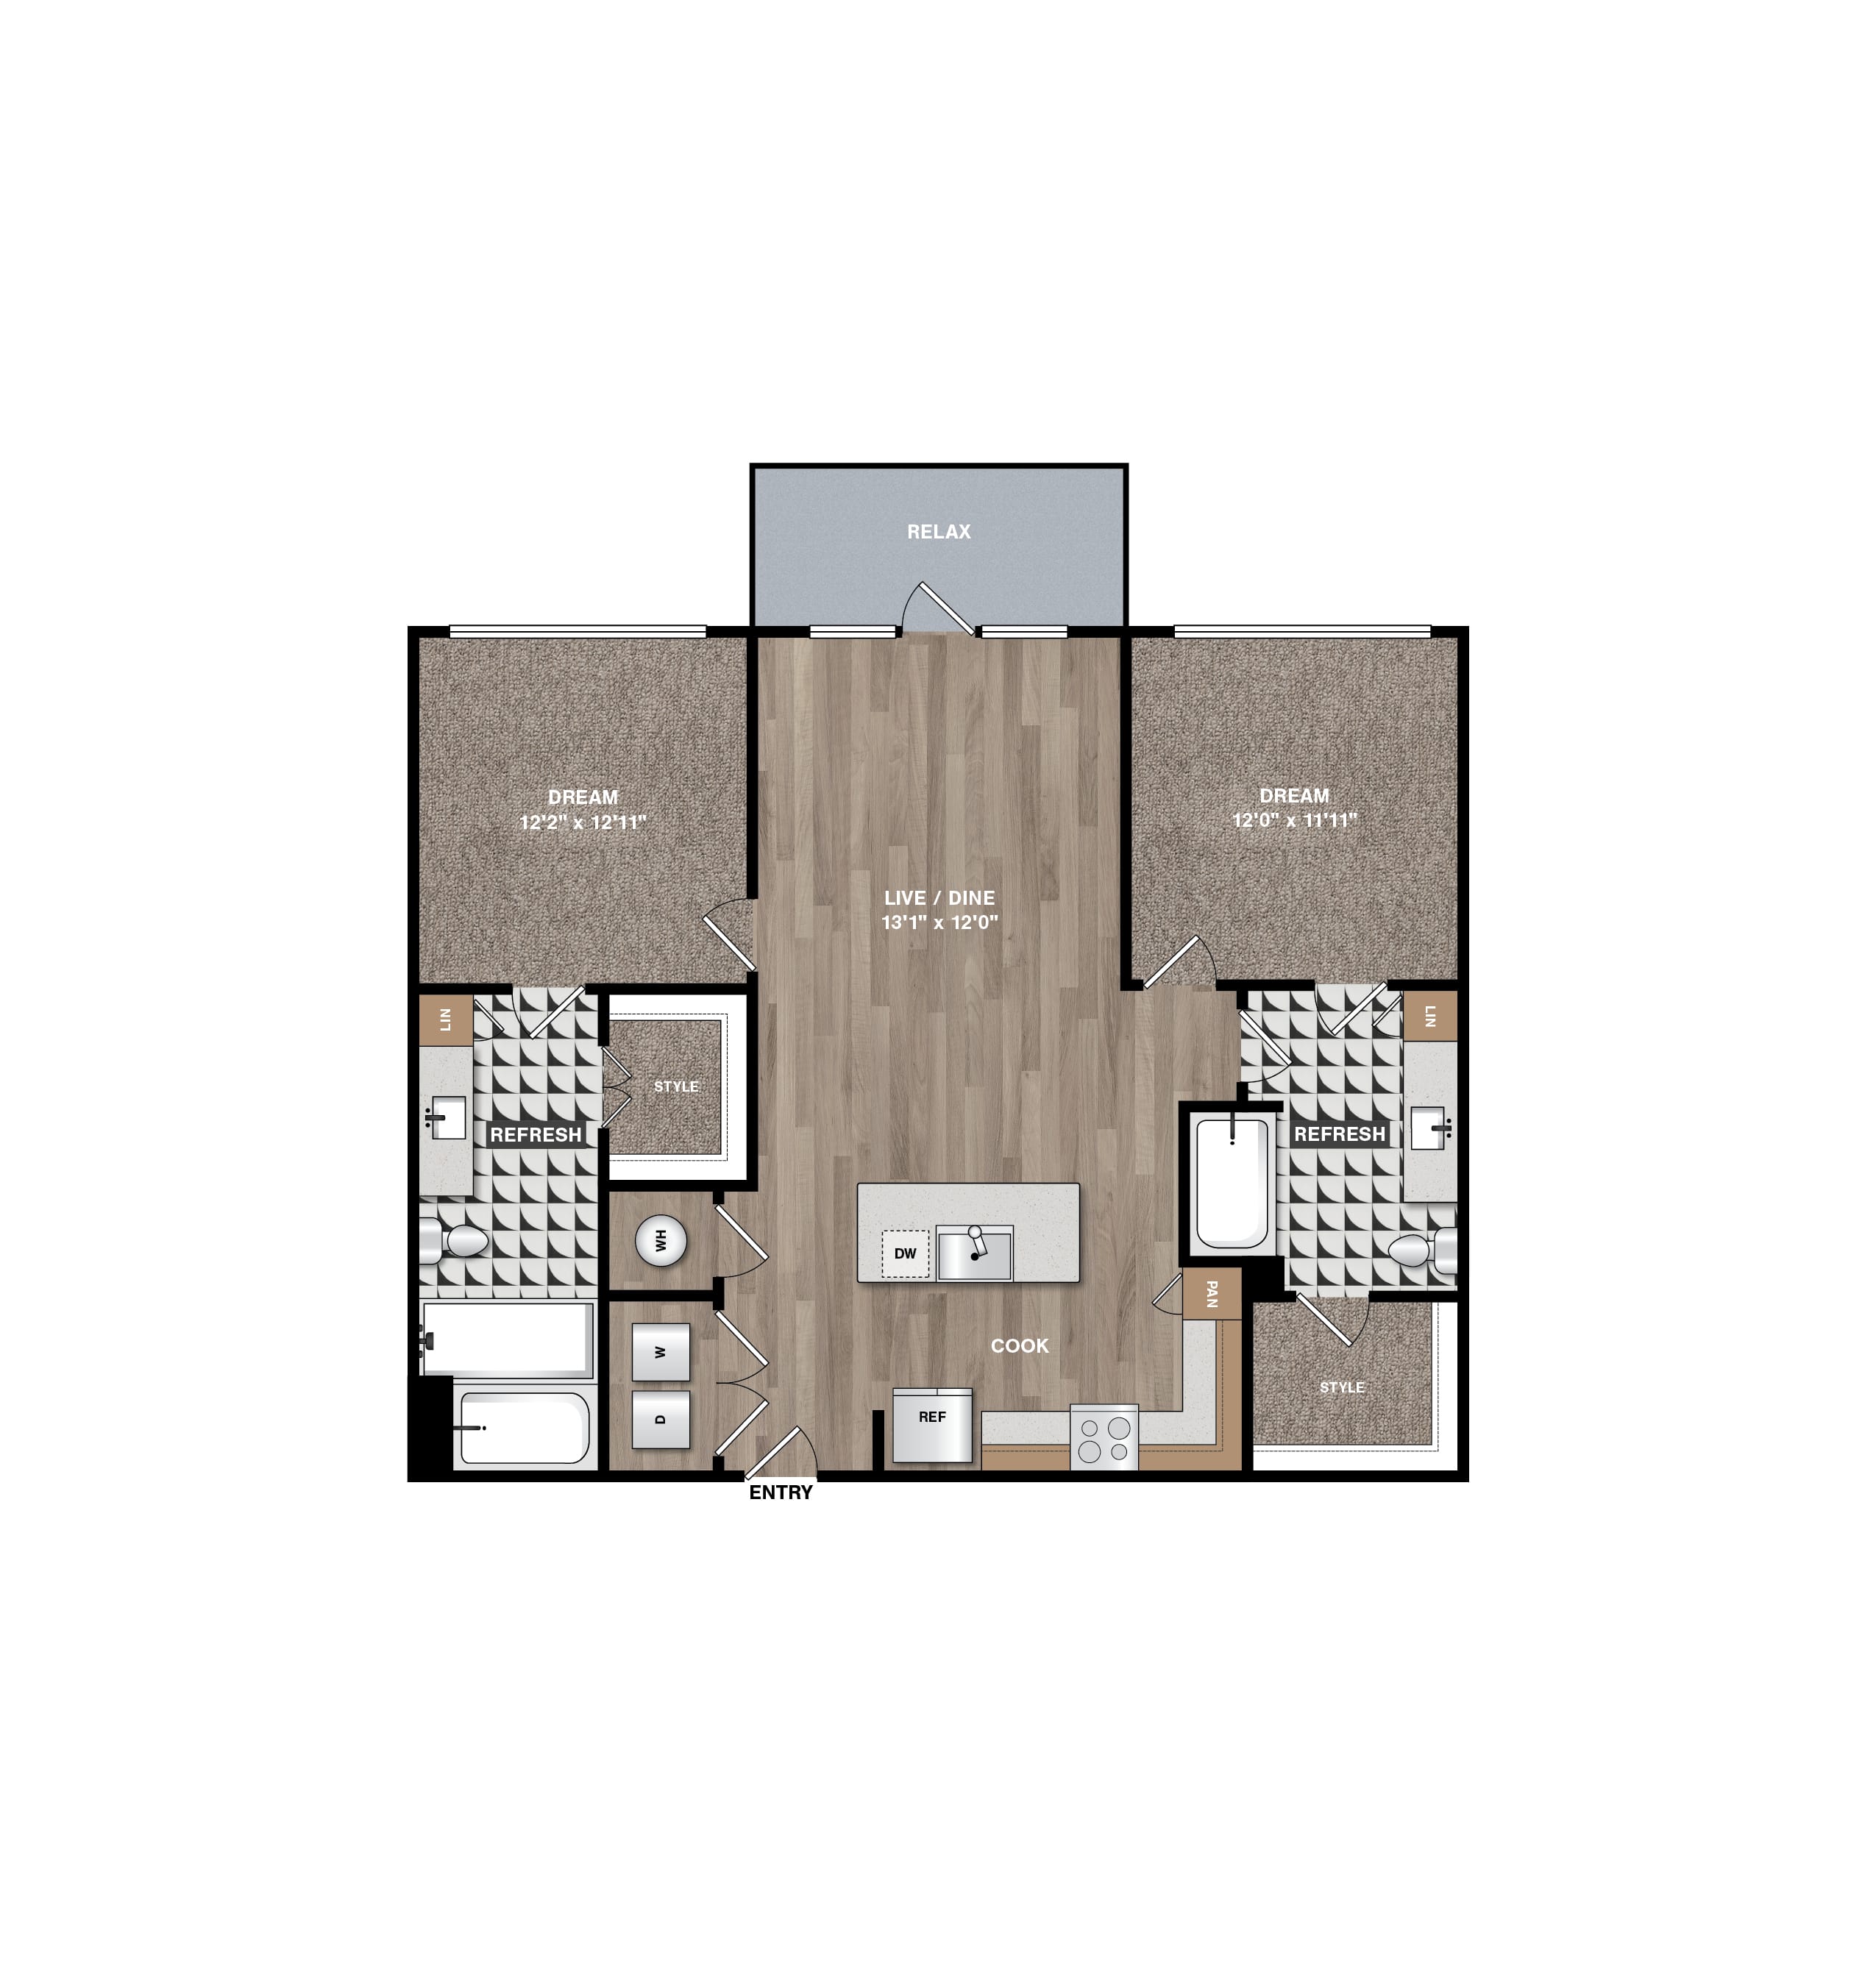
B1

  • 2 Beds
  • 2 Baths
  • 1,110 Sq. Ft.
Call For Details
Available Now
View Floor Plan

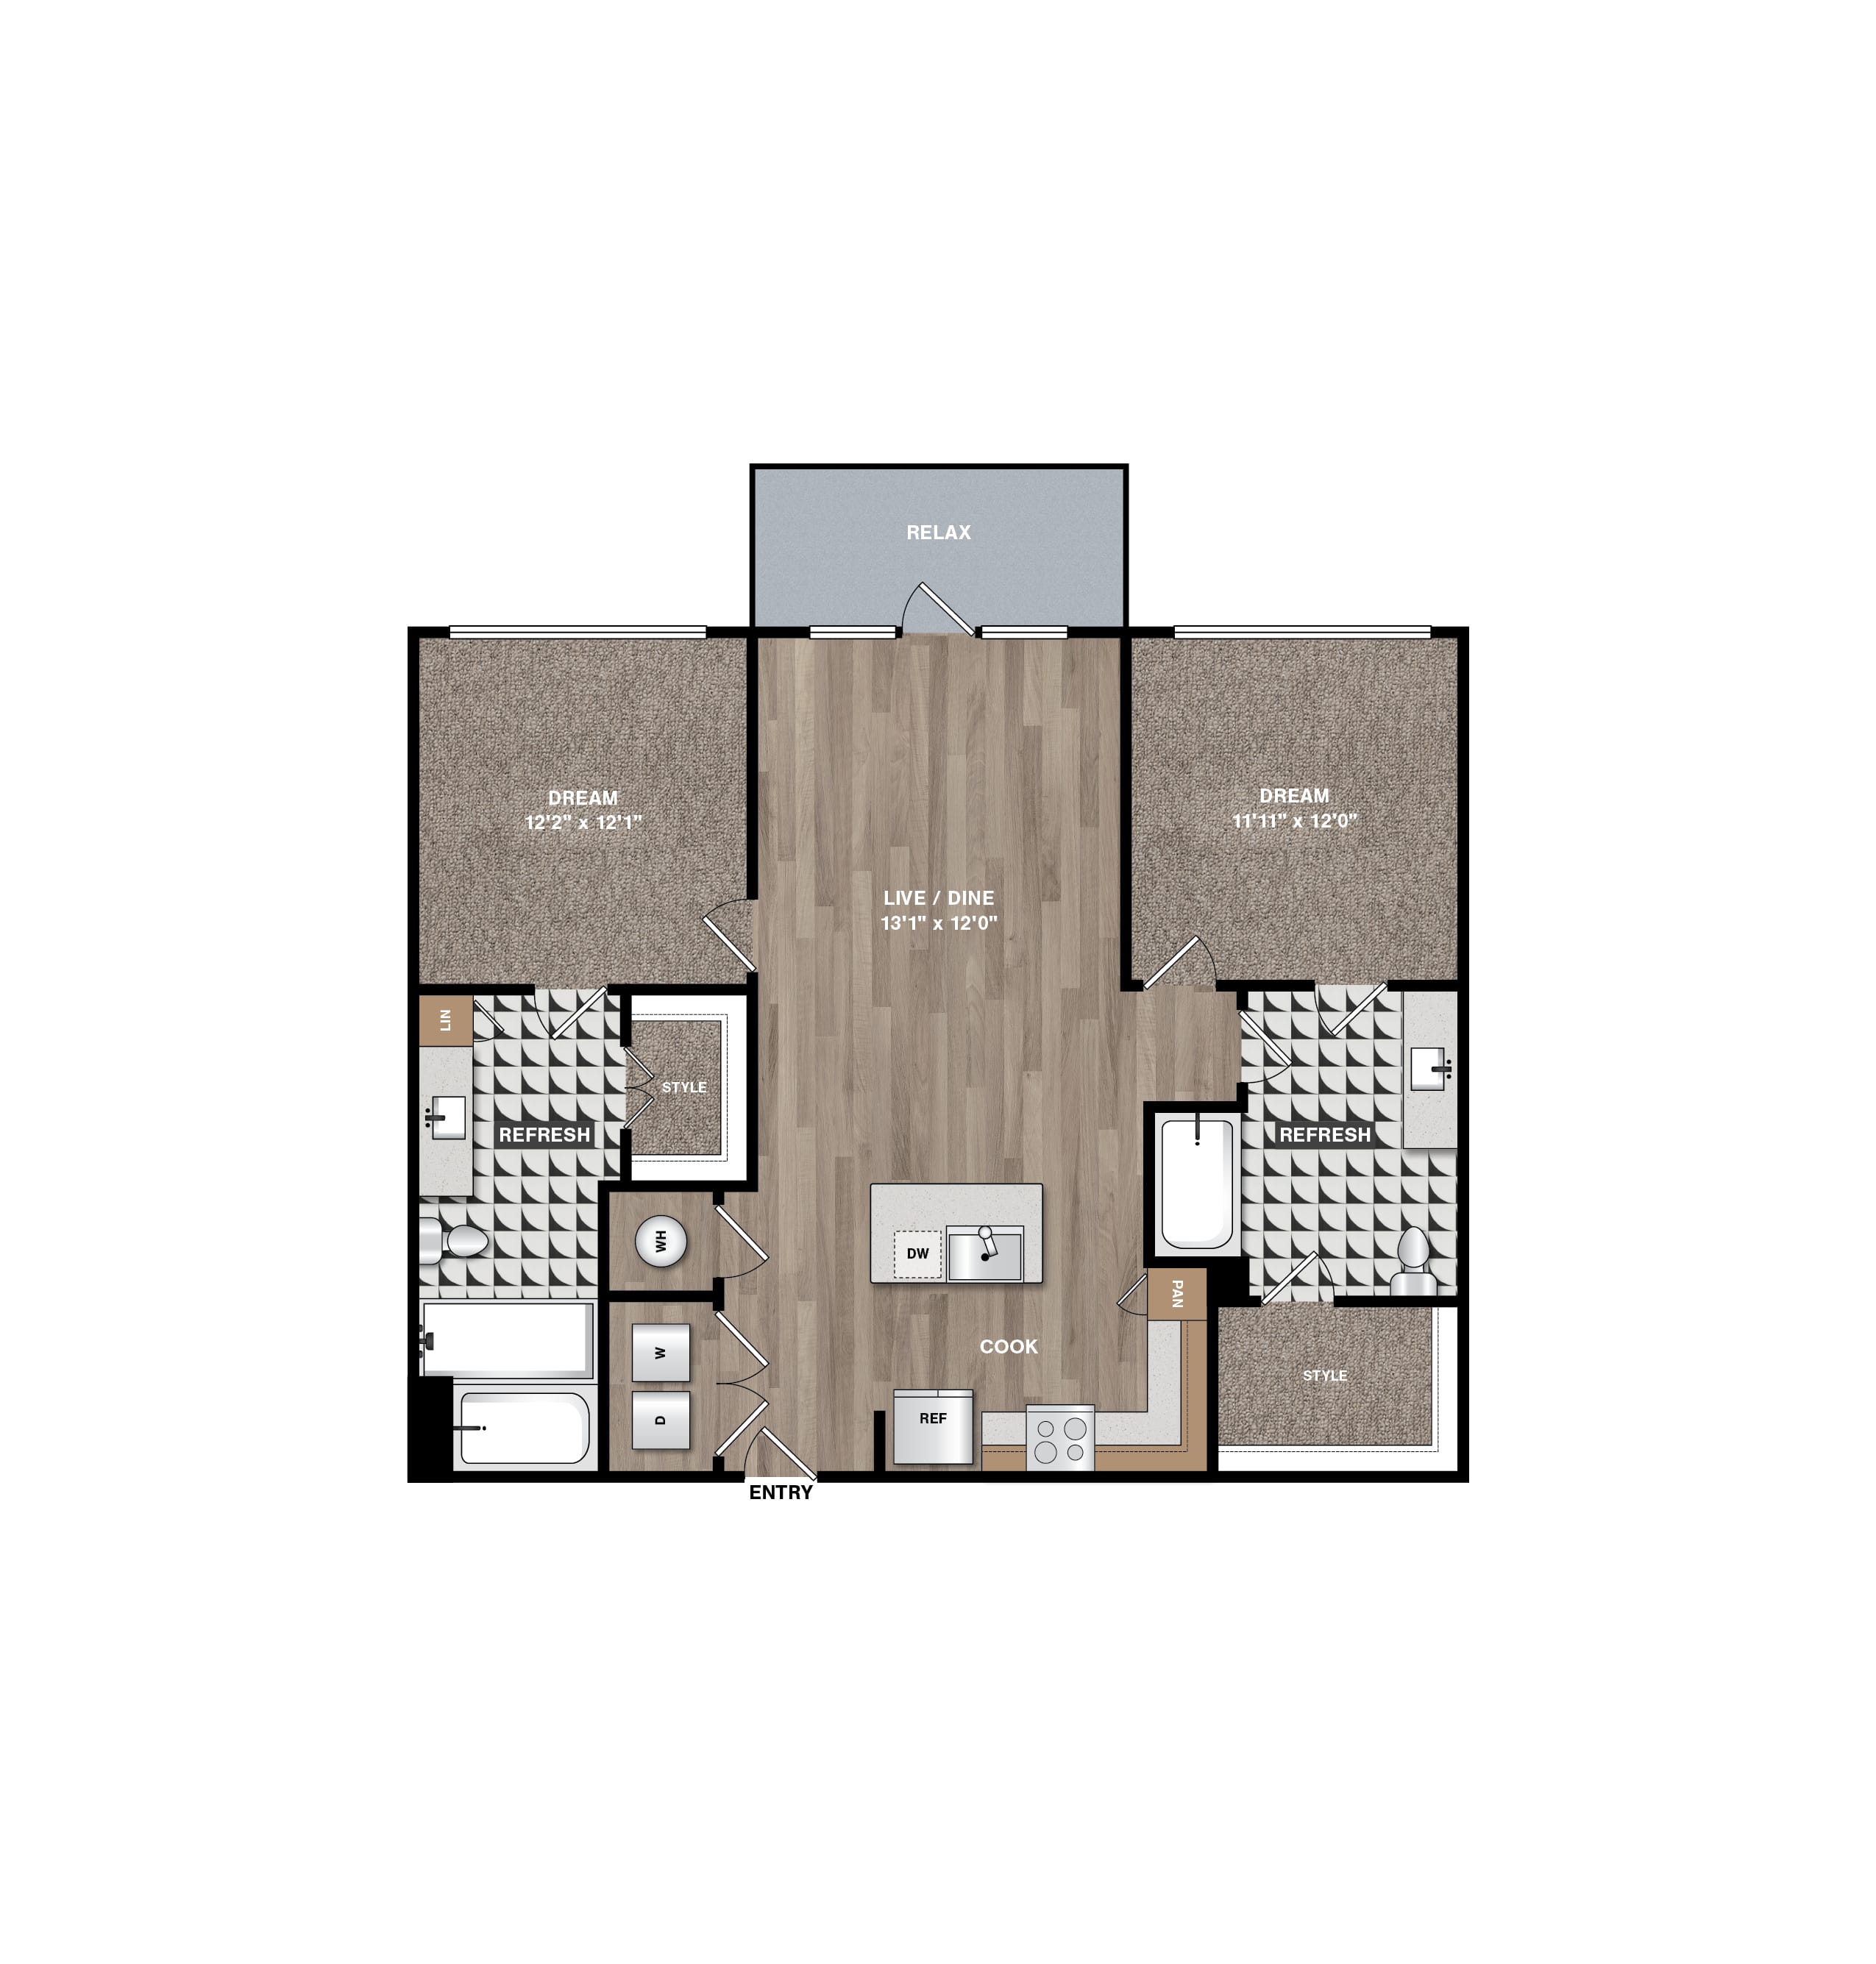
B1 HC

  • 2 Beds
  • 2 Baths
  • 1,110 Sq. Ft.
Call For Details
Available Now
View Floor Plan

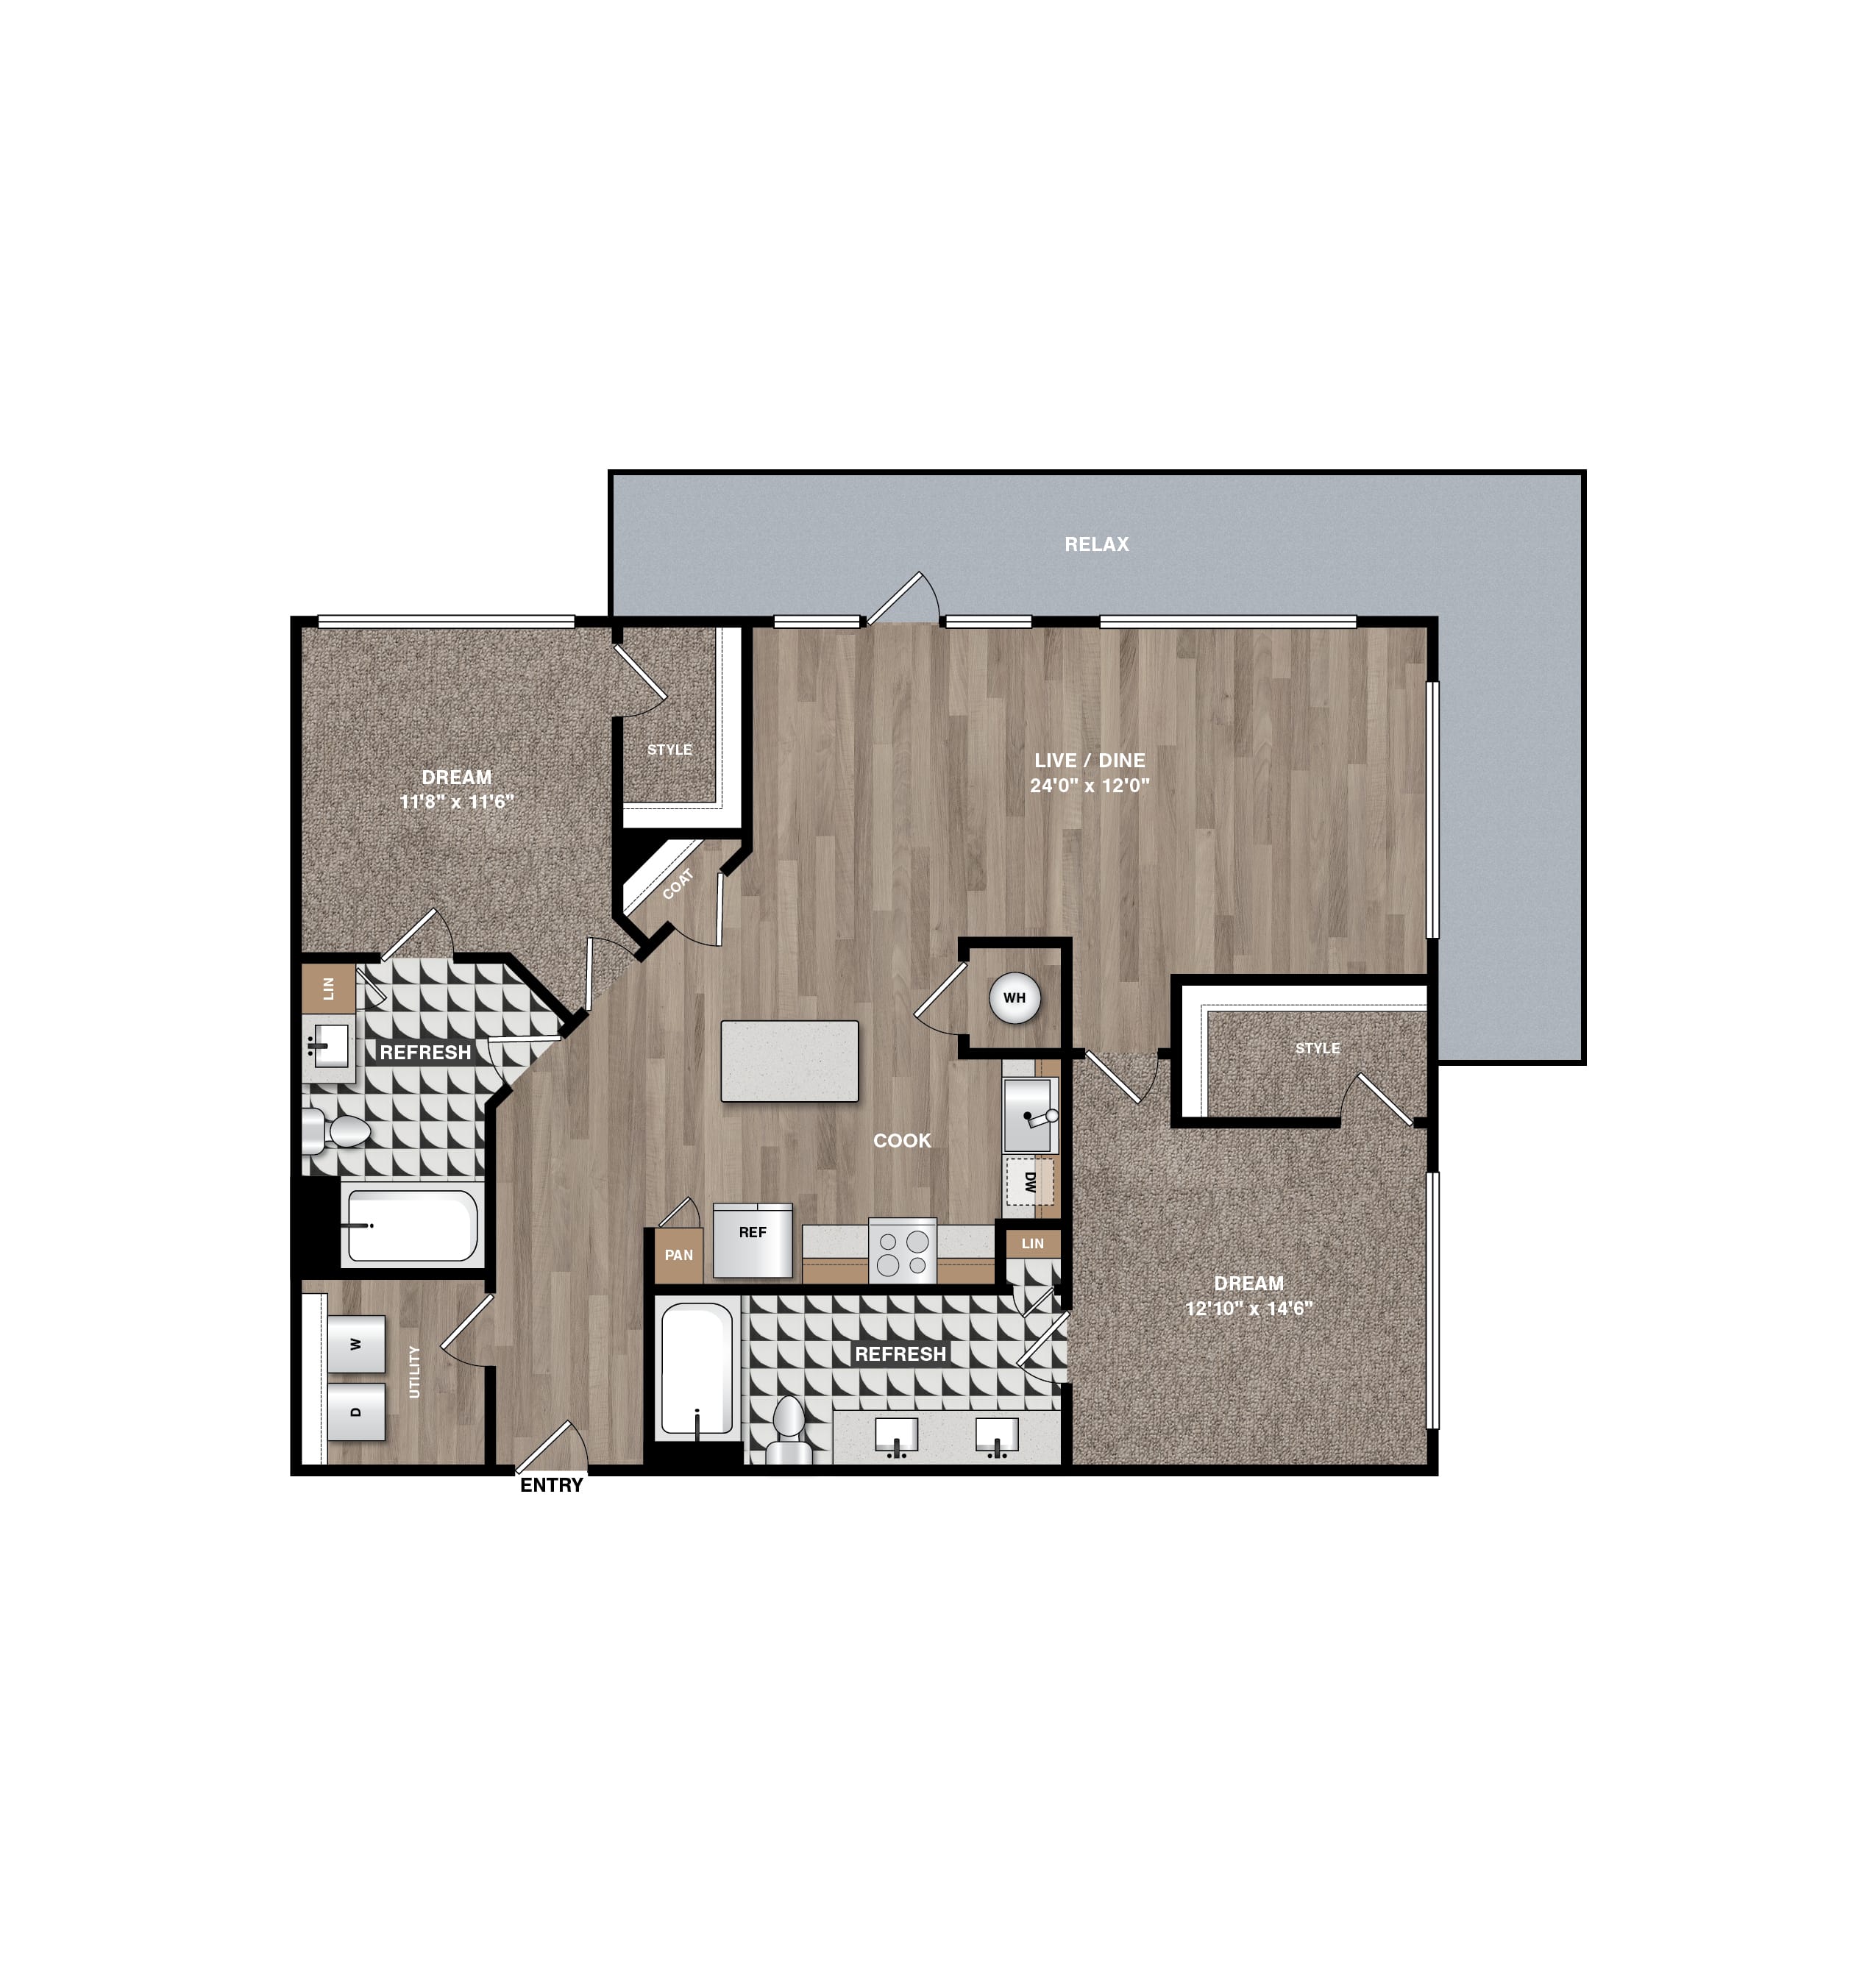
B2

  • 2 Beds
  • 2 Baths
  • 1,200 Sq. Ft.
Call For Details
Available Now
View Floor Plan

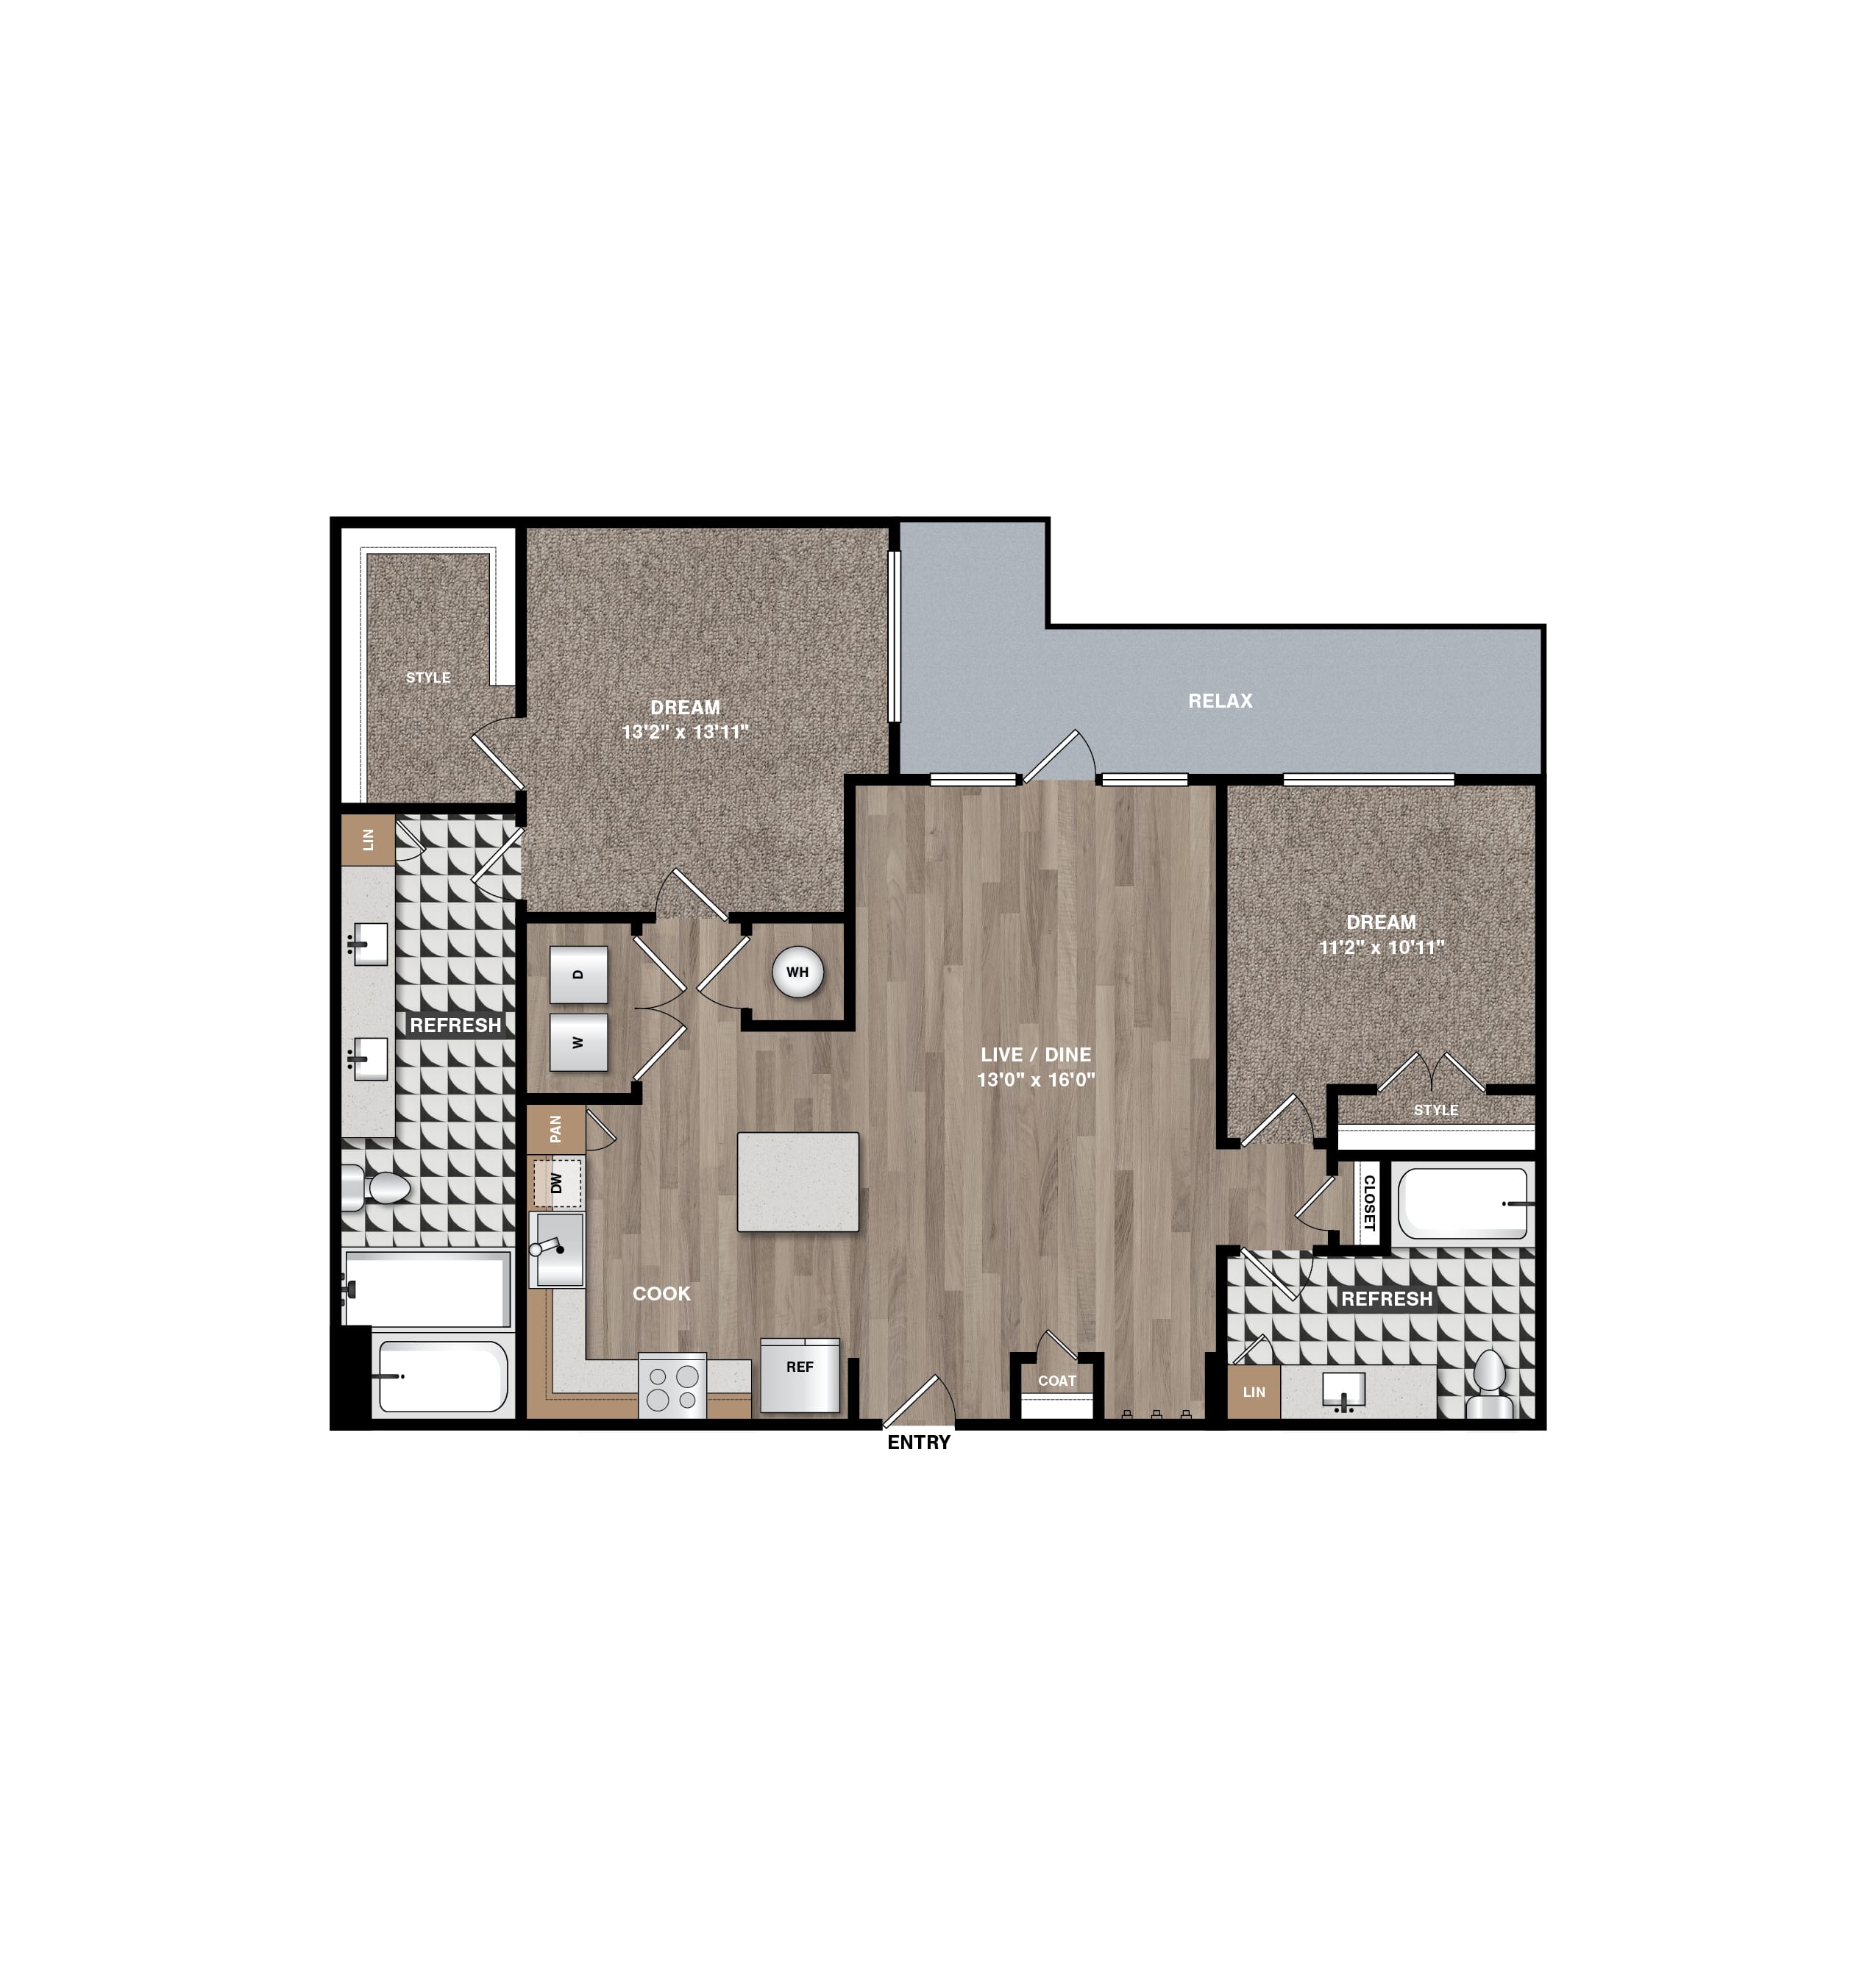
B3

  • 2 Beds
  • 2 Baths
  • 1,158 Sq. Ft.
Call For Details
Available Now
View Floor Plan

B3 ALT - Study

  • 2 Beds
  • 2 Baths
  • 1,227 Sq. Ft.
Call For Details
Available Now
View Floor Plan

B4

  • 2 Beds
  • 2 Baths
  • 1,309 Sq. Ft.
Call For Details
Available Now
View Floor Plan

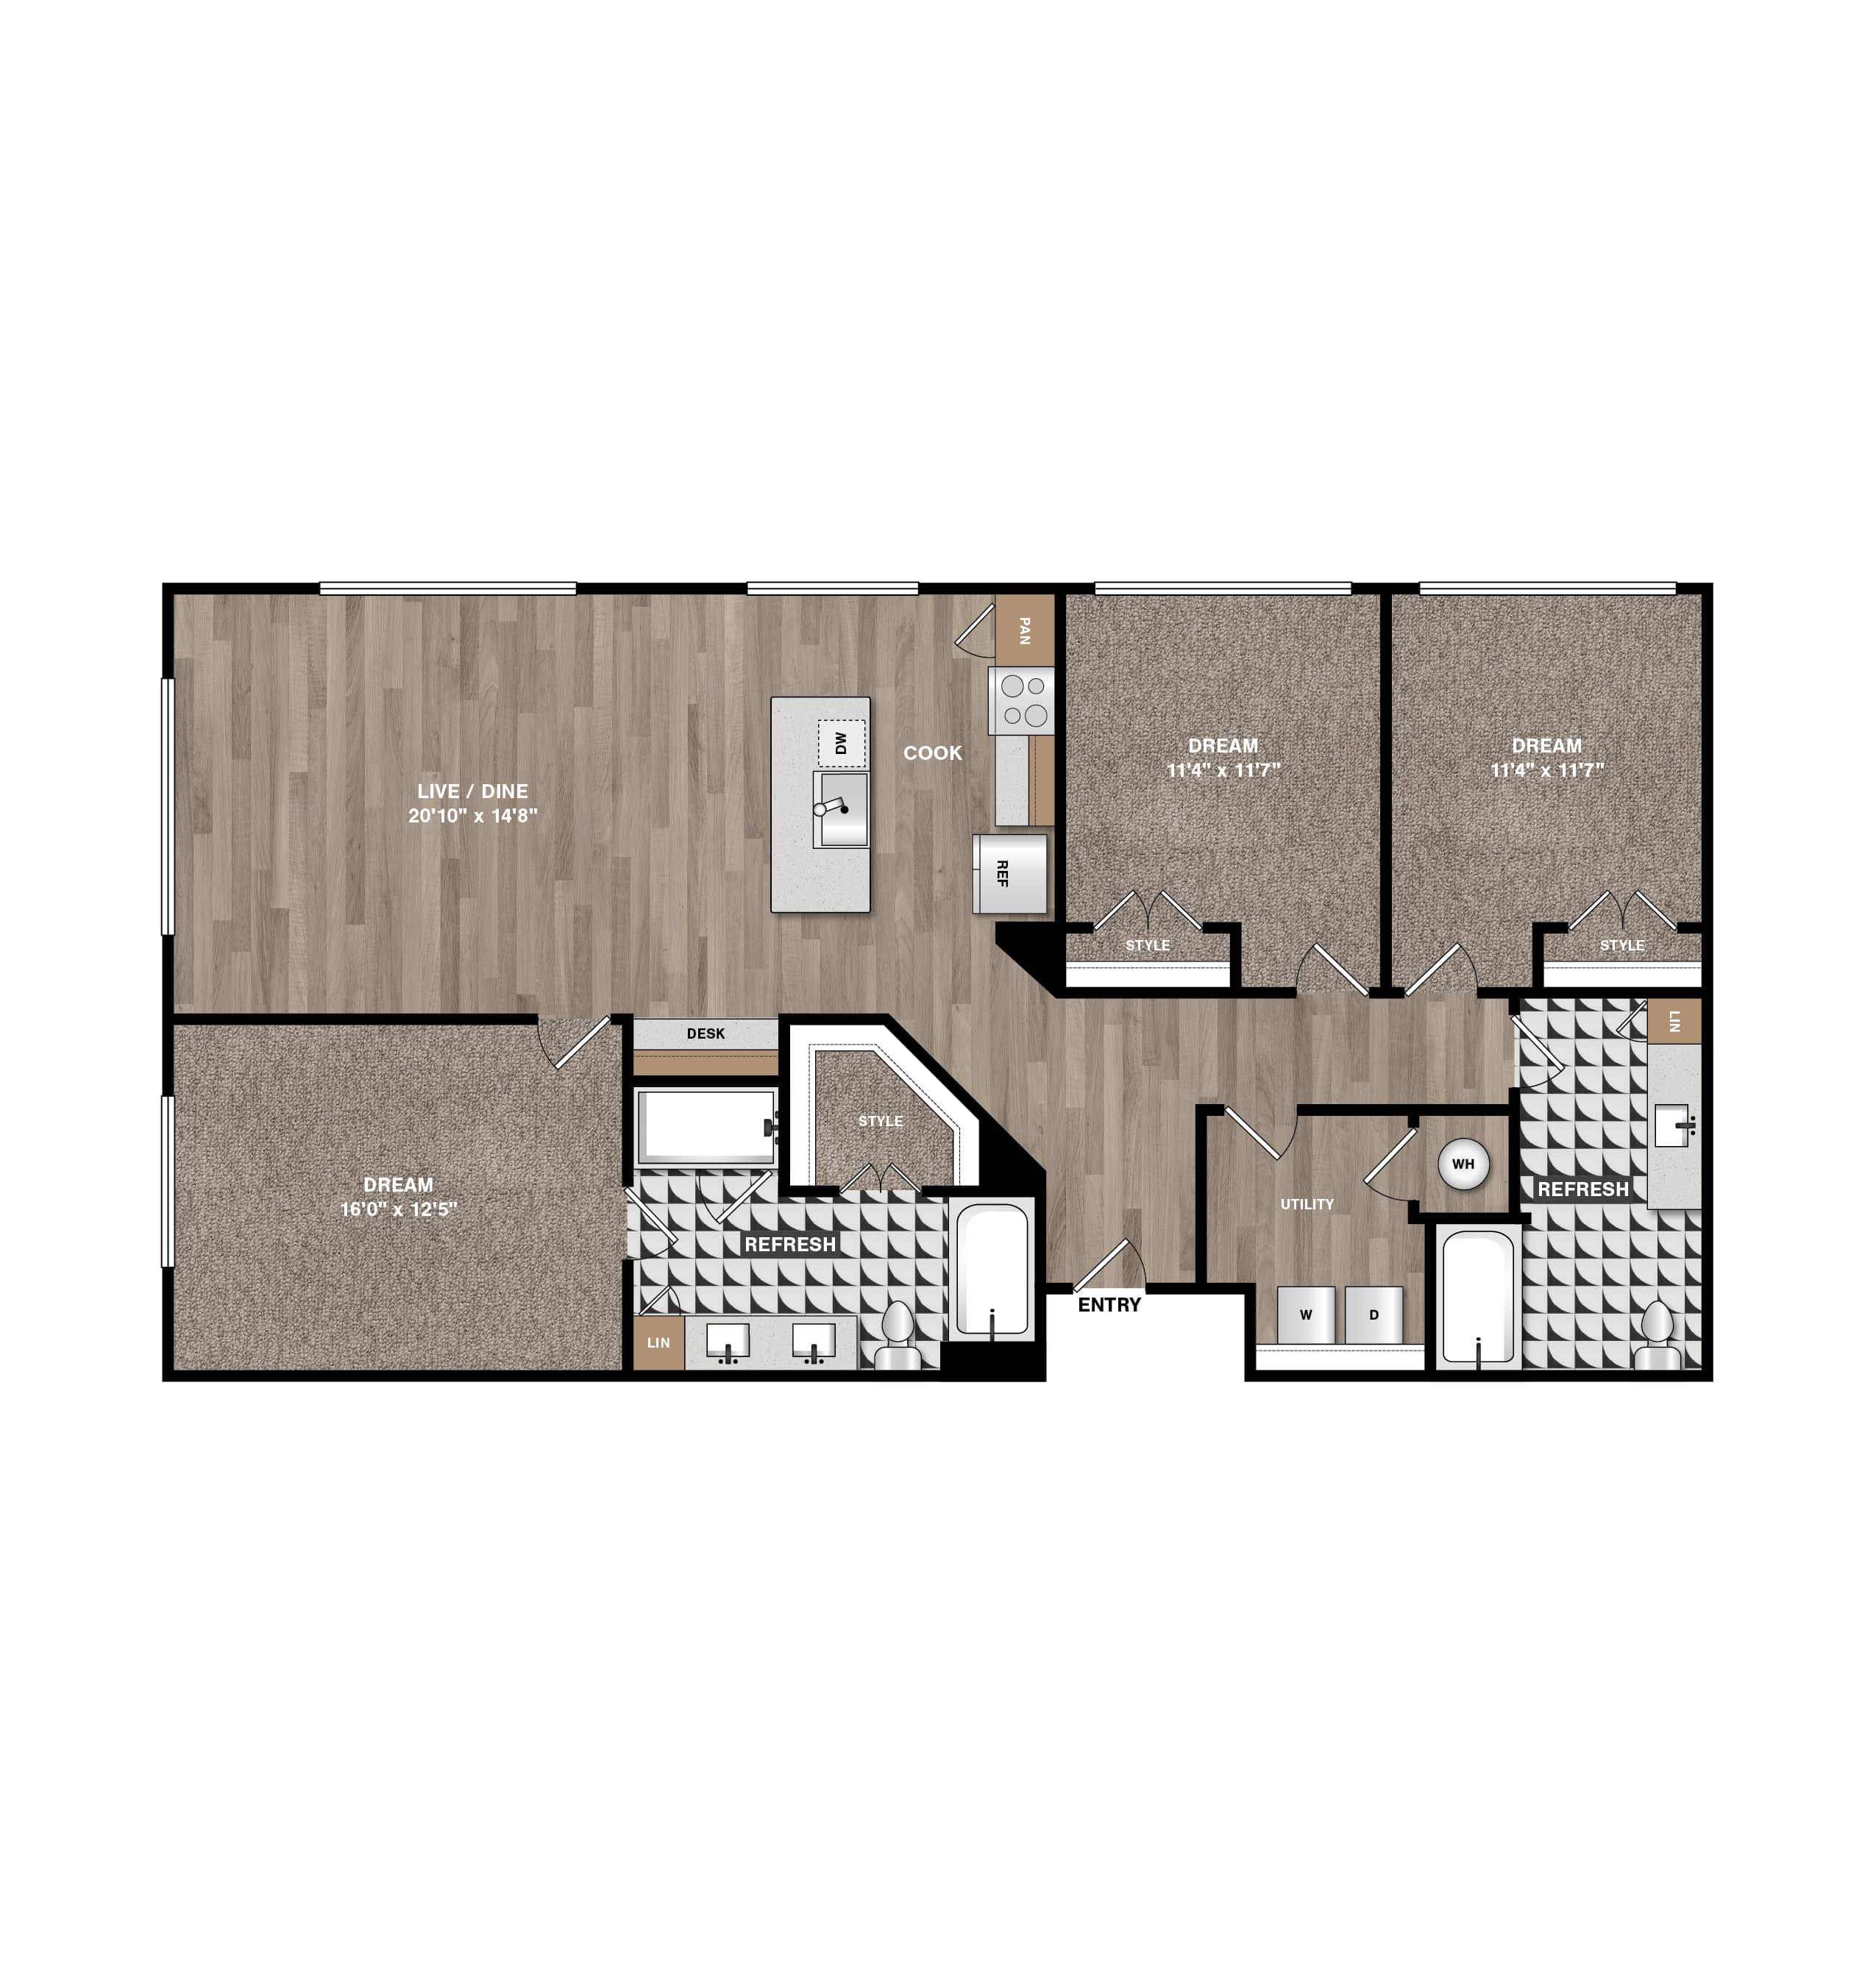
C1

  • 3 Beds
  • 2 Baths
  • 1,420 Sq. Ft.
Call For Details
Available Now
View Floor Plan

C1 ALT - Study

  • 3 Beds
  • 2 Baths
  • 1,642 Sq. Ft.
Call For Details
Available Now
View Floor Plan

C1 HC

  • 3 Beds
  • 2 Baths
  • 1,497 Sq. Ft.
Call For Details
Available Now
View Floor Plan

Your Lakeside Chapter Starts with a Tour